Select Series / Live Oak III

3D Tour

Floor Plan

Floor Plan Details

Modular

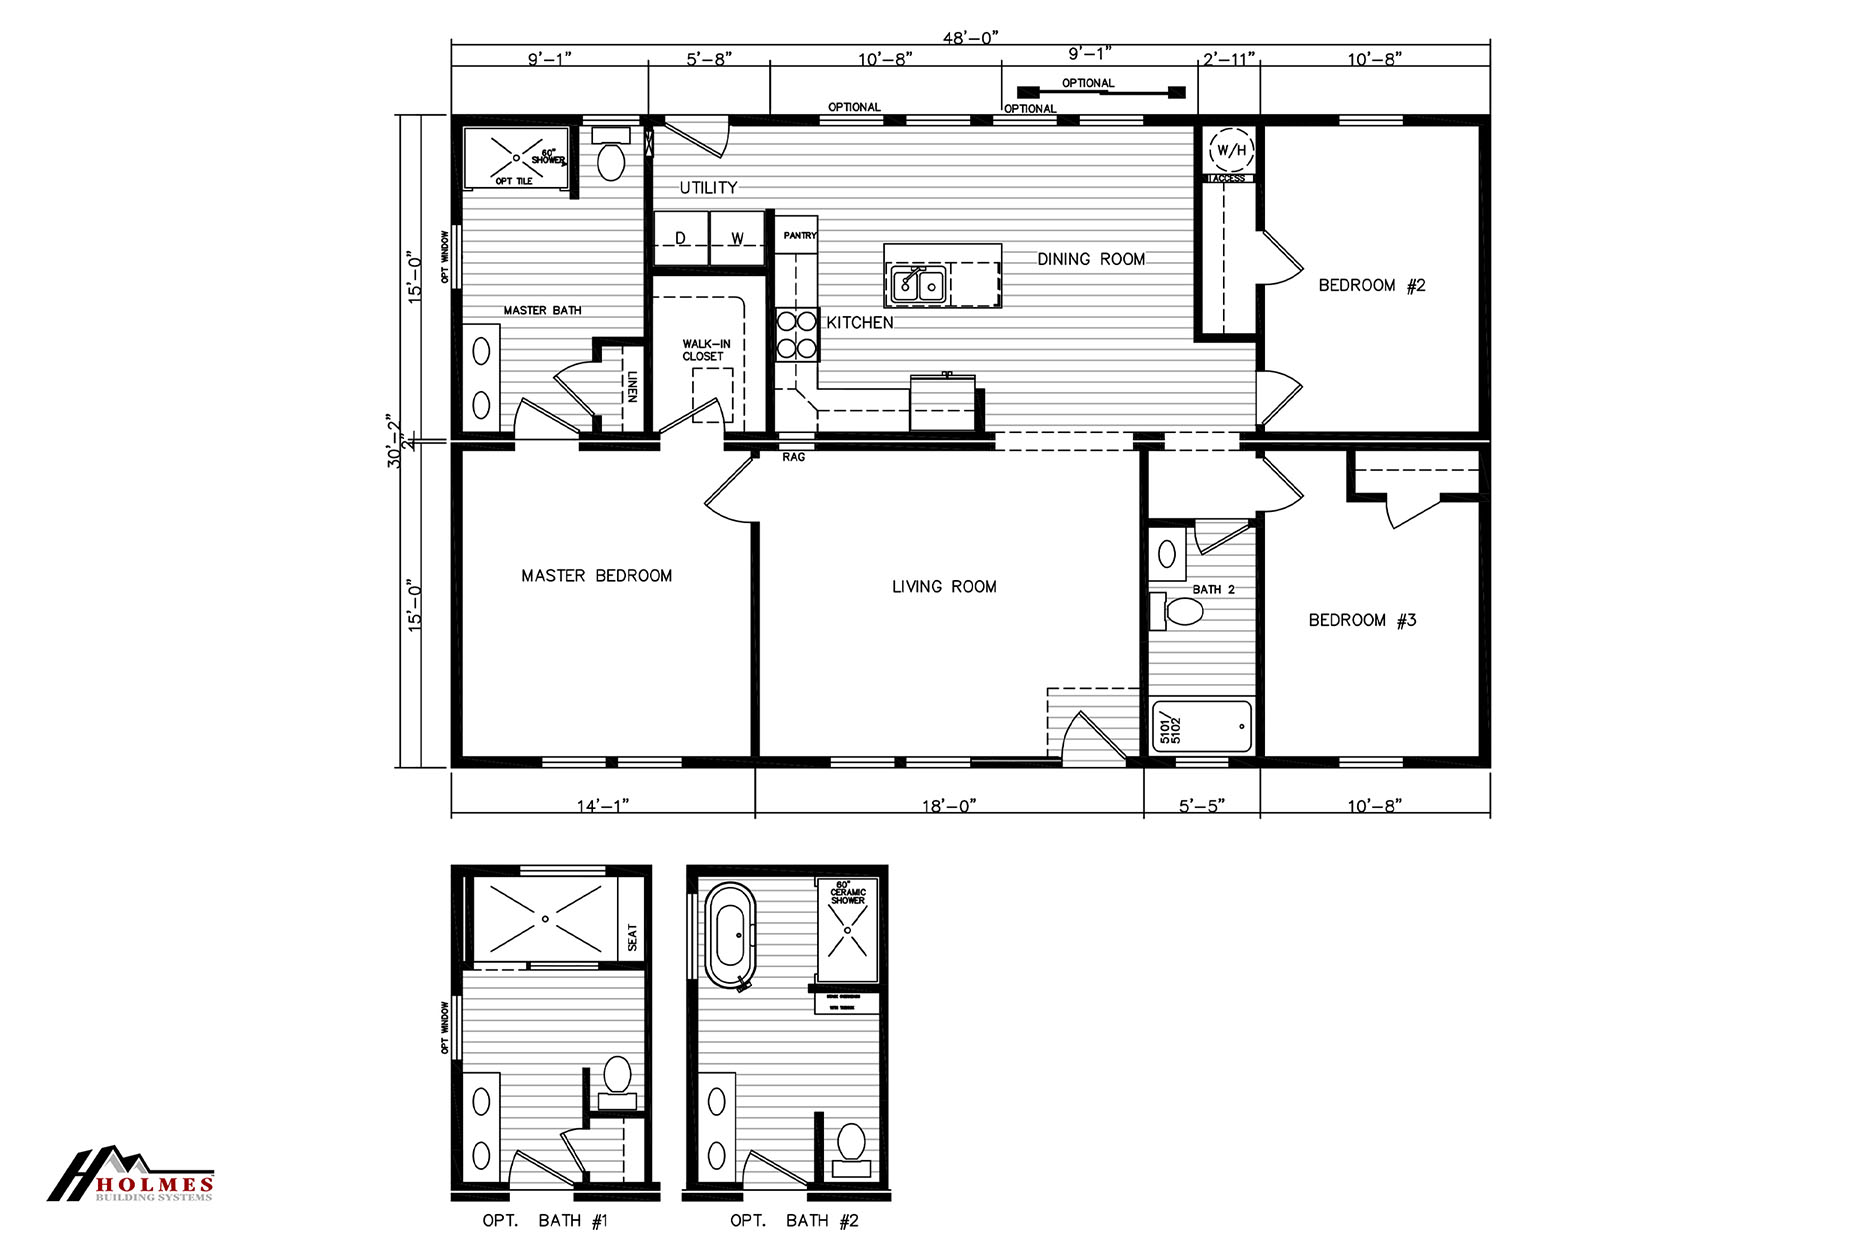
BEDS: 3     BATHS: 2.00     SQ FT: 1448     WxL:30’2″ x 48’0″

BUILT BY: Holmes Building Systems

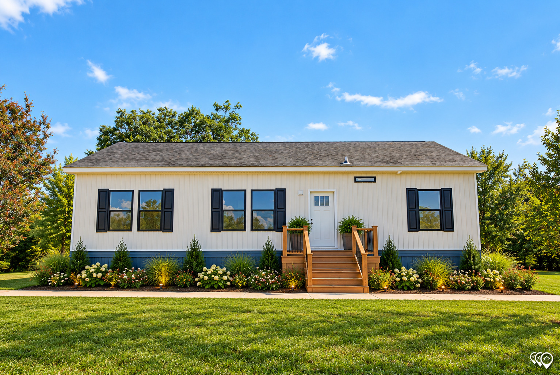
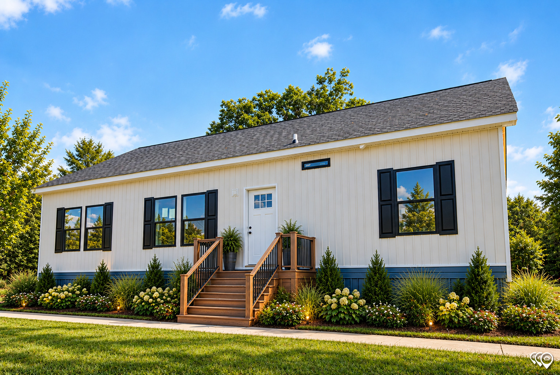
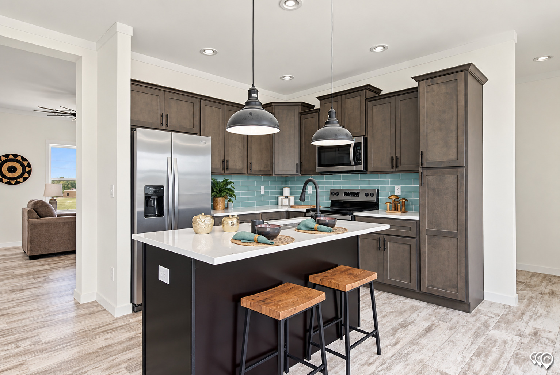
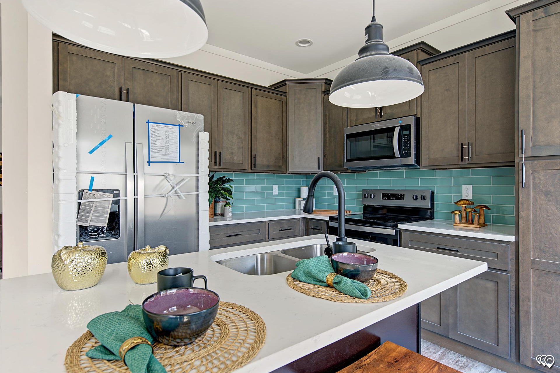
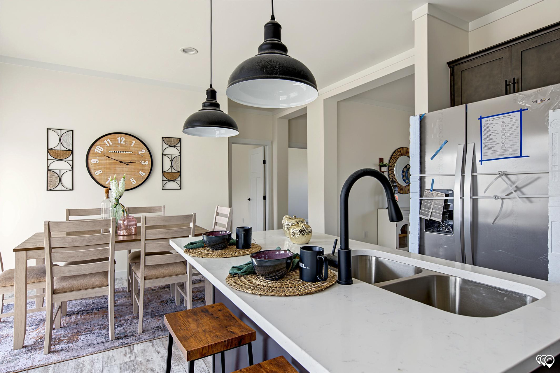
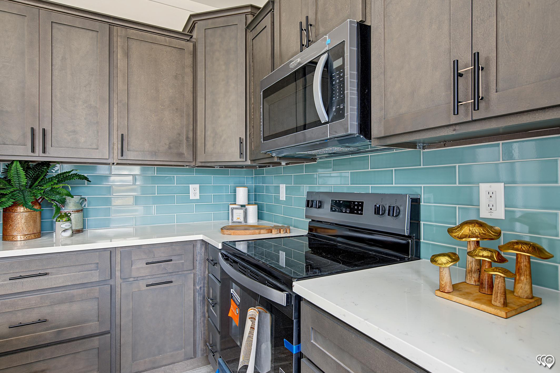
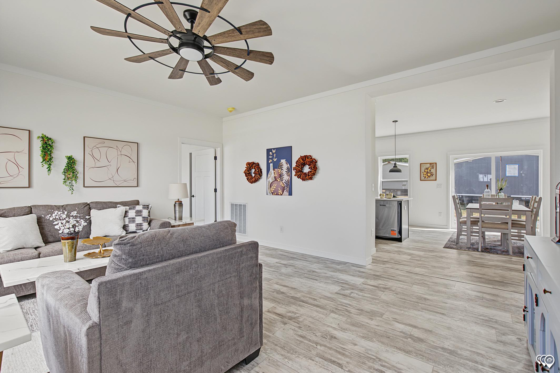
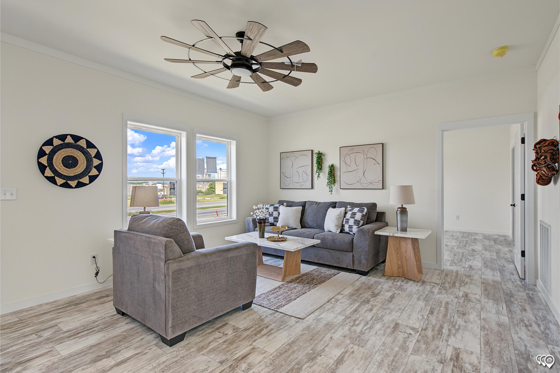
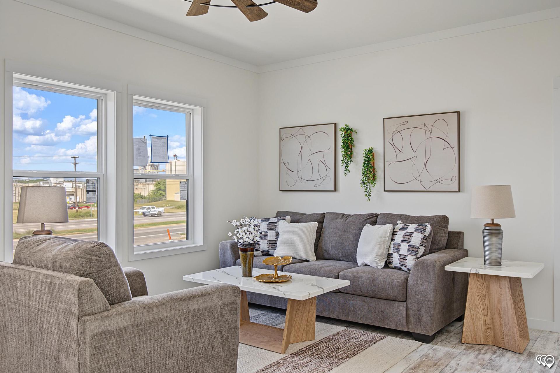
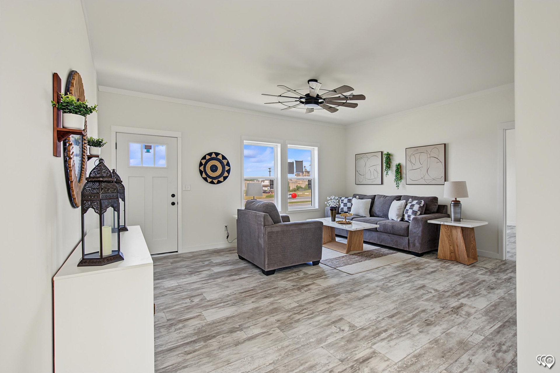
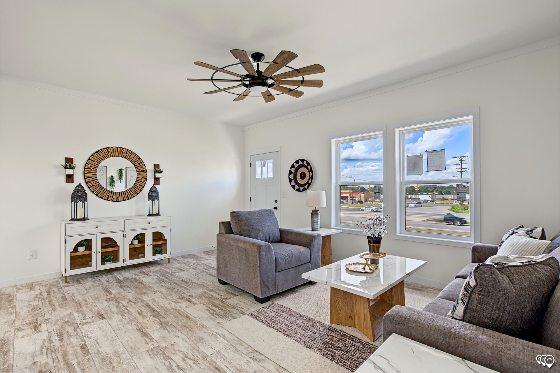
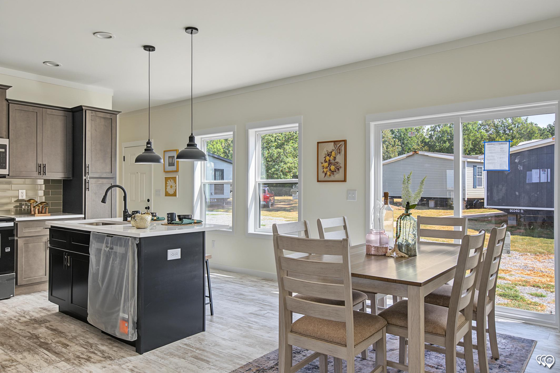
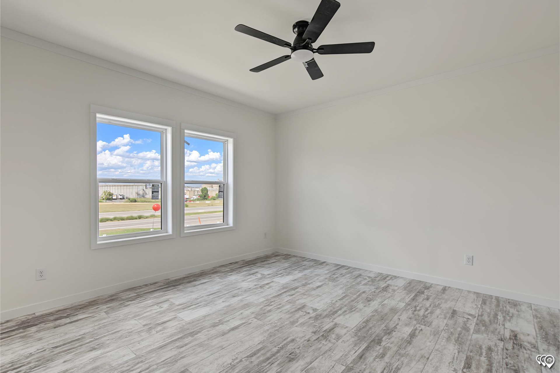
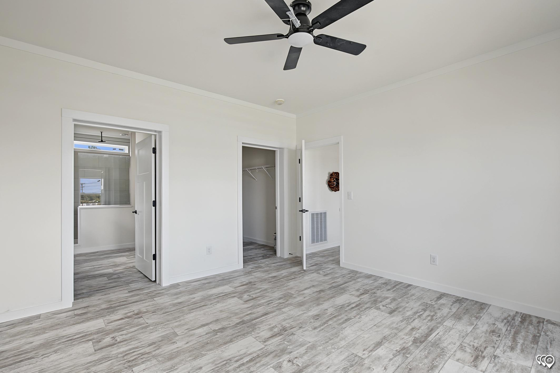
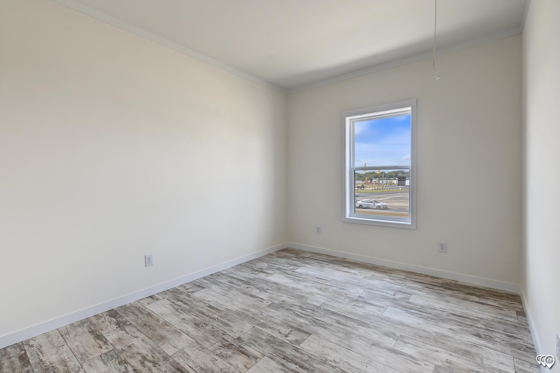
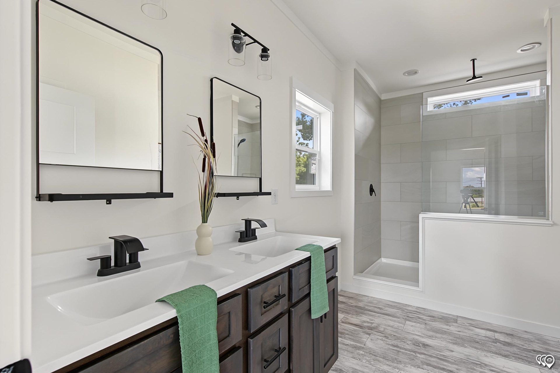
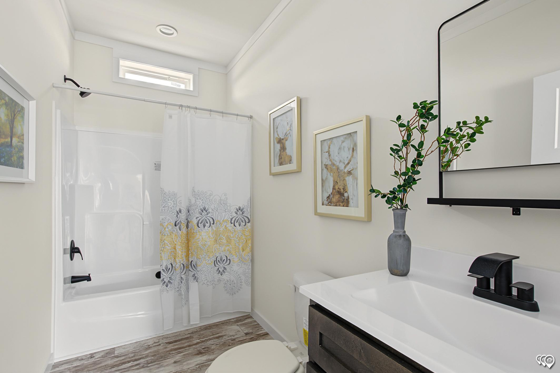
Holmes Building Systems built the Live Oak III on a wider 30 foot 2 inch by 48 foot footprint than its Live Oak II sibling, adding up to 1,448 square feet while keeping the same 3 bedrooms and 2 bathrooms. The extra width translates into a roomier living and kitchen area without extending the length of the home. It’s a good comparison point for buyers weighing width against length in a similar sized plan. The Live Oak III offers a slightly larger take on the same core Live Oak layout.

Share This Home

Floor Plan Specifications

No specification data available

Tours & Videos

Photo Gallery

PLEASE NOTE:
All sizes and dimensions are nominal or based on approximate builder measurements. Marty Wright Home Sales reserves the right to make changes due to any changes in material, color, specifications and features anytime without notice or obligation.