Select Series / Birch III

3D Tour

No 3d Tour Available

Floor Plan

Floor Plan Details

Modular

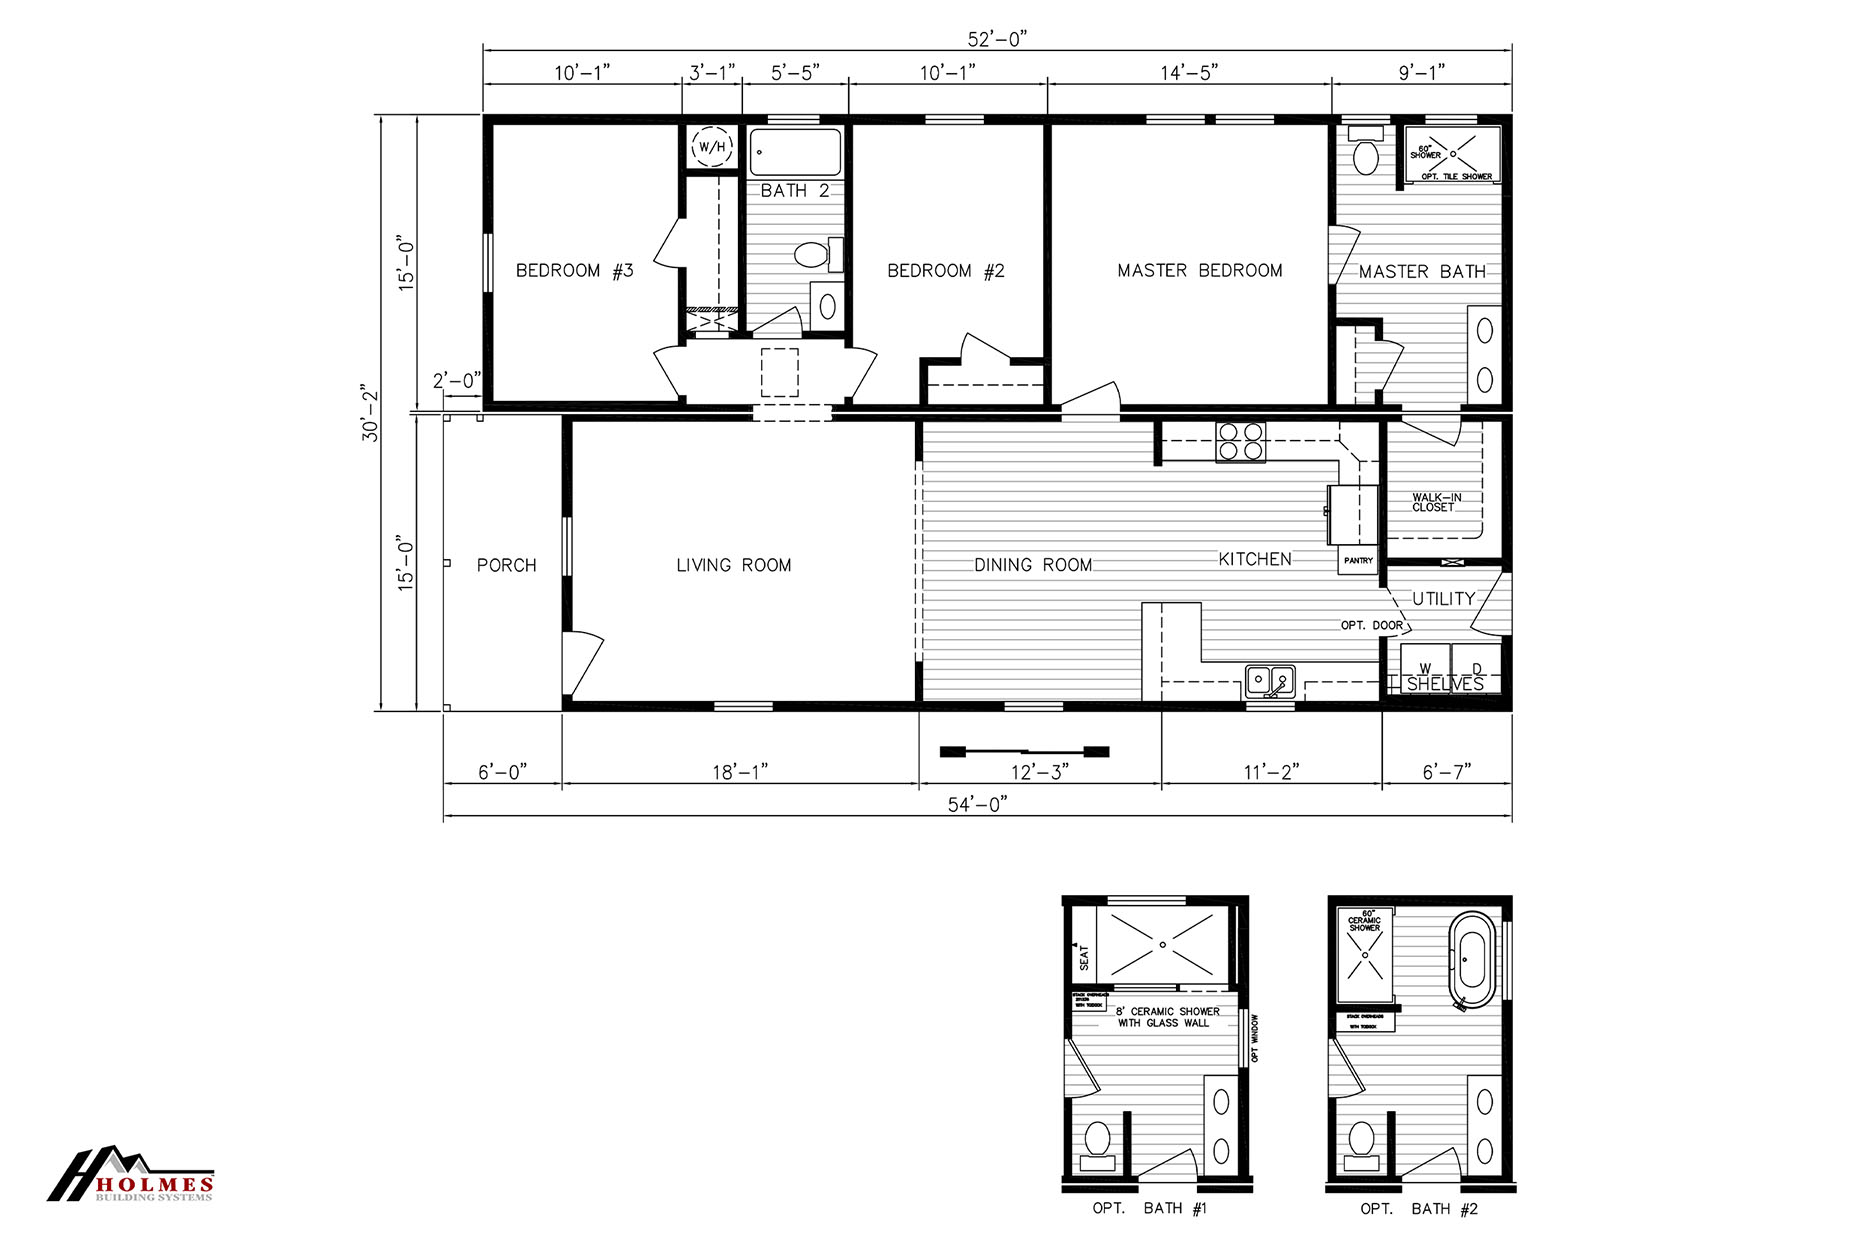
BEDS: 3     BATHS: 2.00     SQ FT: 1599     WxL:30’2″ x 52’0″

BUILT BY: Holmes Building Systems

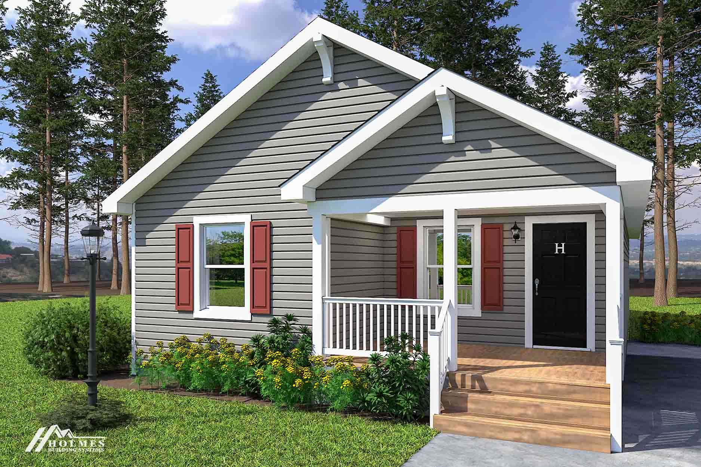
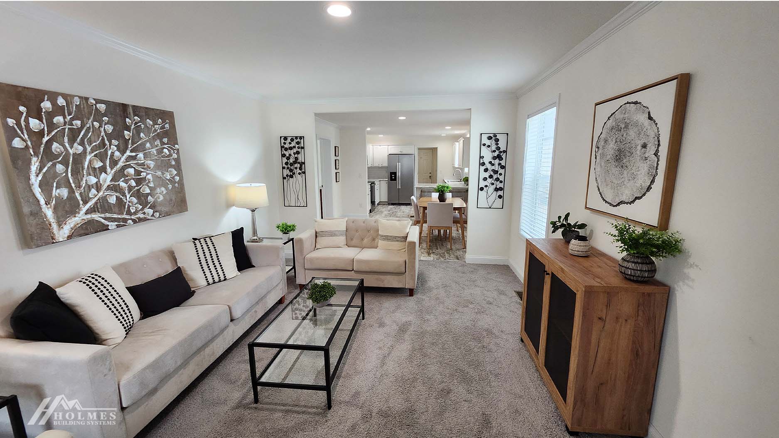
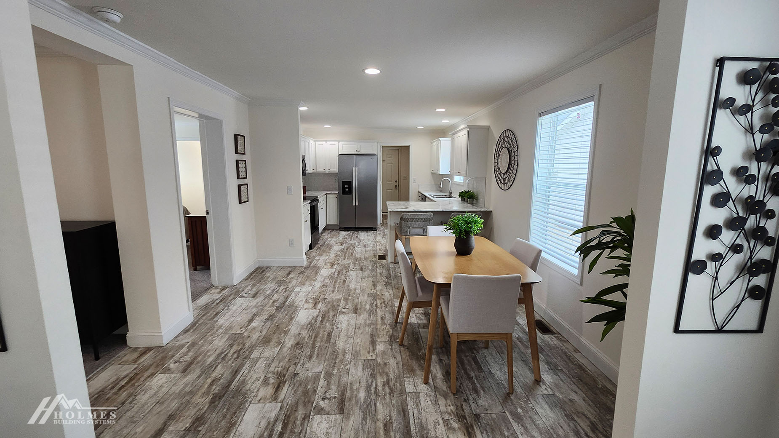
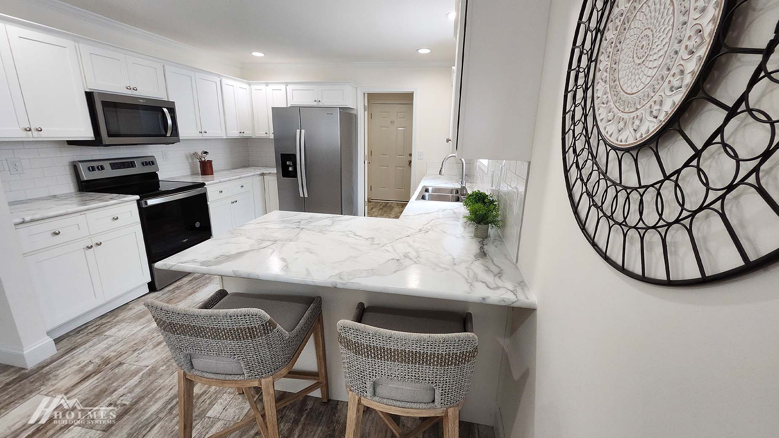
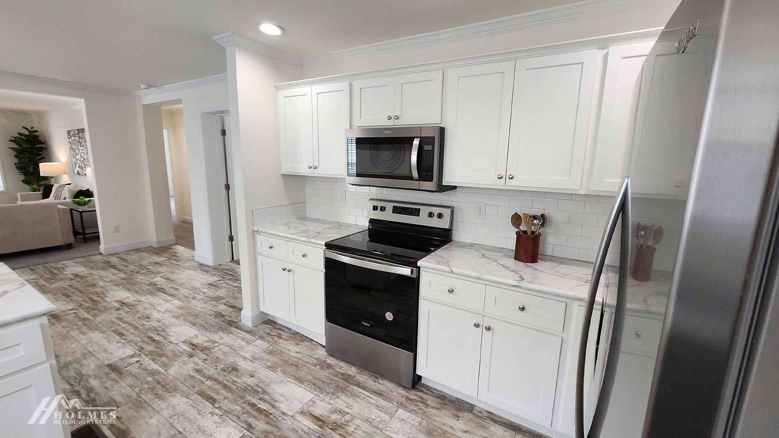
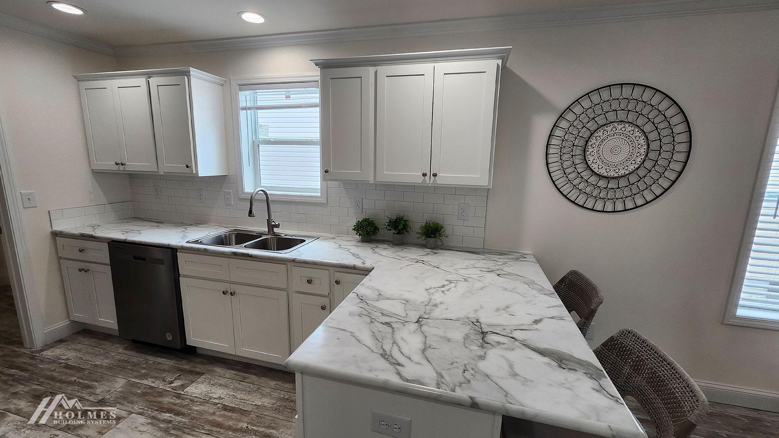
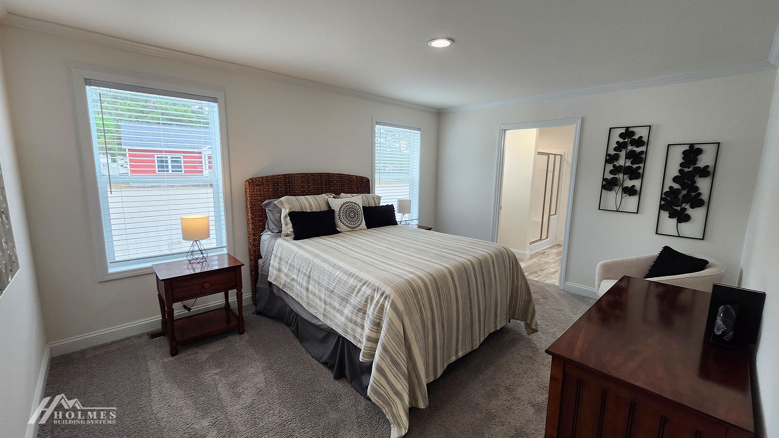
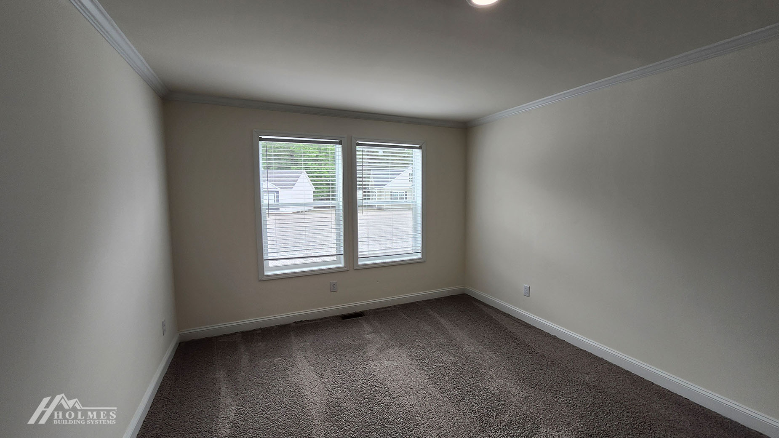
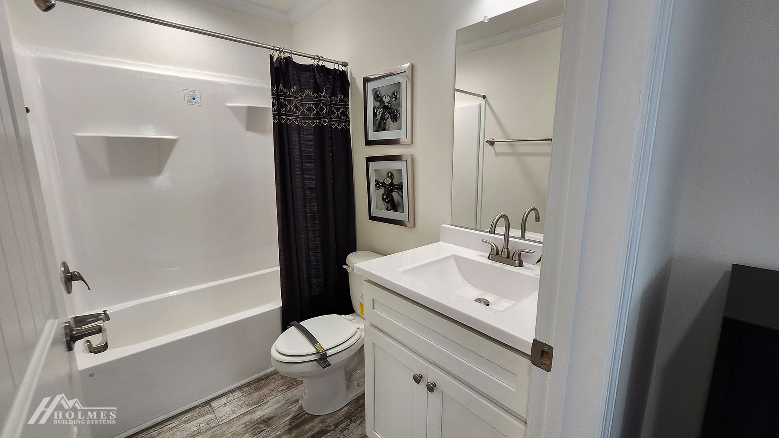
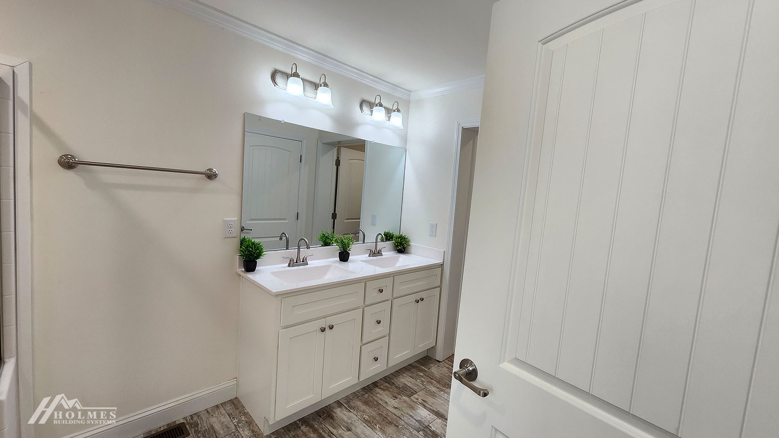
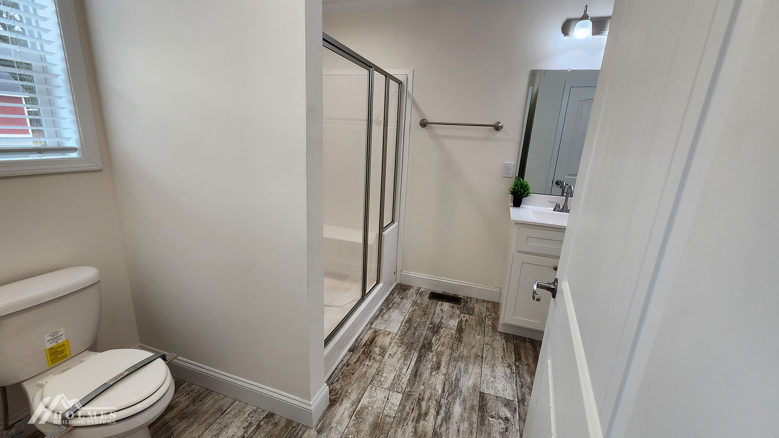
Holmes Building Systems built the Birch III as a two section ranch with 3 bedrooms, 2 bathrooms, and 1,599 square feet at 30 feet 2 inches wide by 52 feet long. Its wider than average footprint gives the living and kitchen areas noticeably more breathing room than a standard 26 foot wide plan. Three full bedrooms sit toward one end for privacy from the main living space. The Birch III offers a comfortable middle ground in the Select Series lineup.

Share This Home

Floor Plan Specifications

No specification data available

Tours & Videos

Photo Gallery

PLEASE NOTE:
All sizes and dimensions are nominal or based on approximate builder measurements. Marty Wright Home Sales reserves the right to make changes due to any changes in material, color, specifications and features anytime without notice or obligation.