Select Series / Caroline III

3D Tour

No 3d Tour Available

Floor Plan

Floor Plan Details

Modular

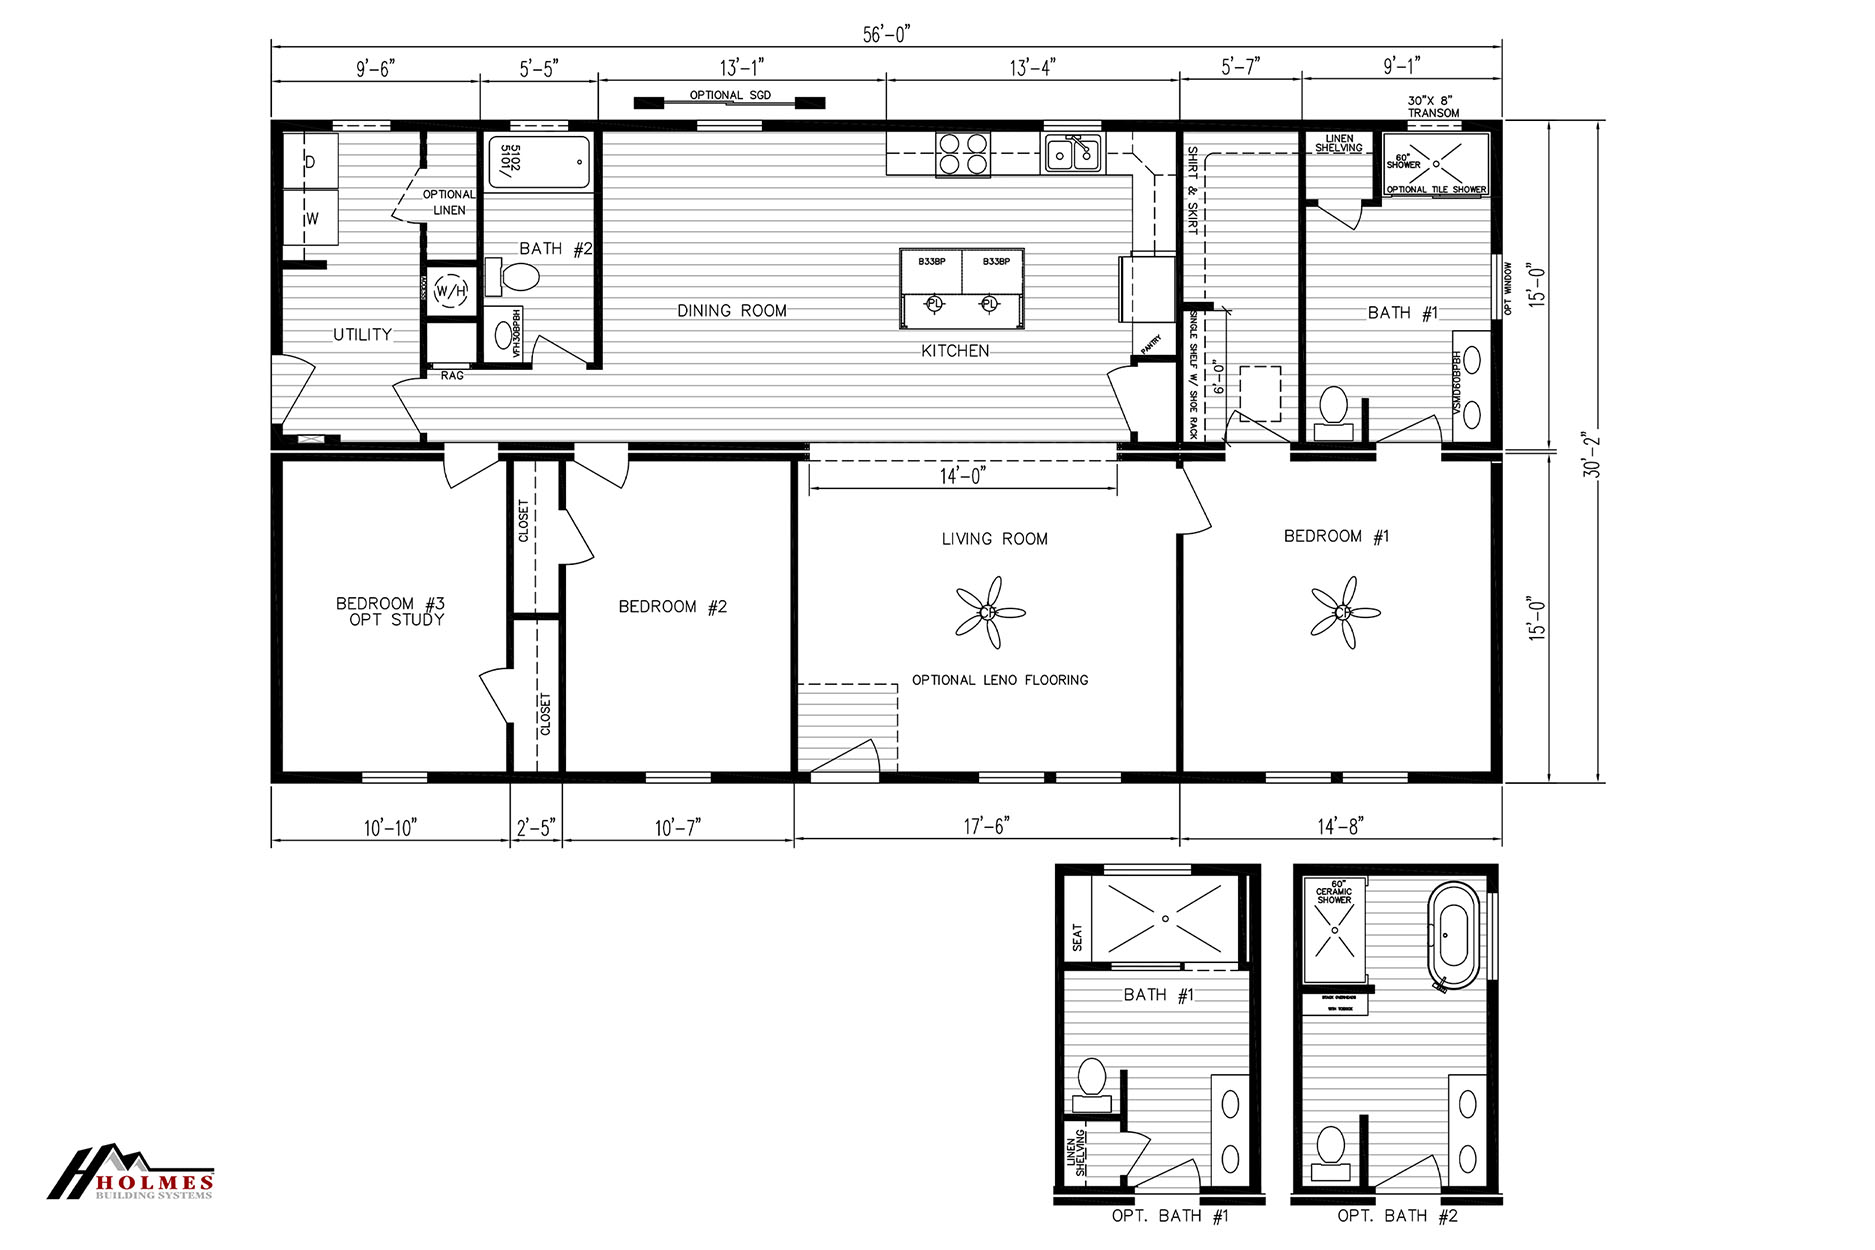
BEDS: 3     BATHS: 2.00     SQ FT: 1689     WxL:30’2″ x 56’0″

BUILT BY: Holmes Building Systems

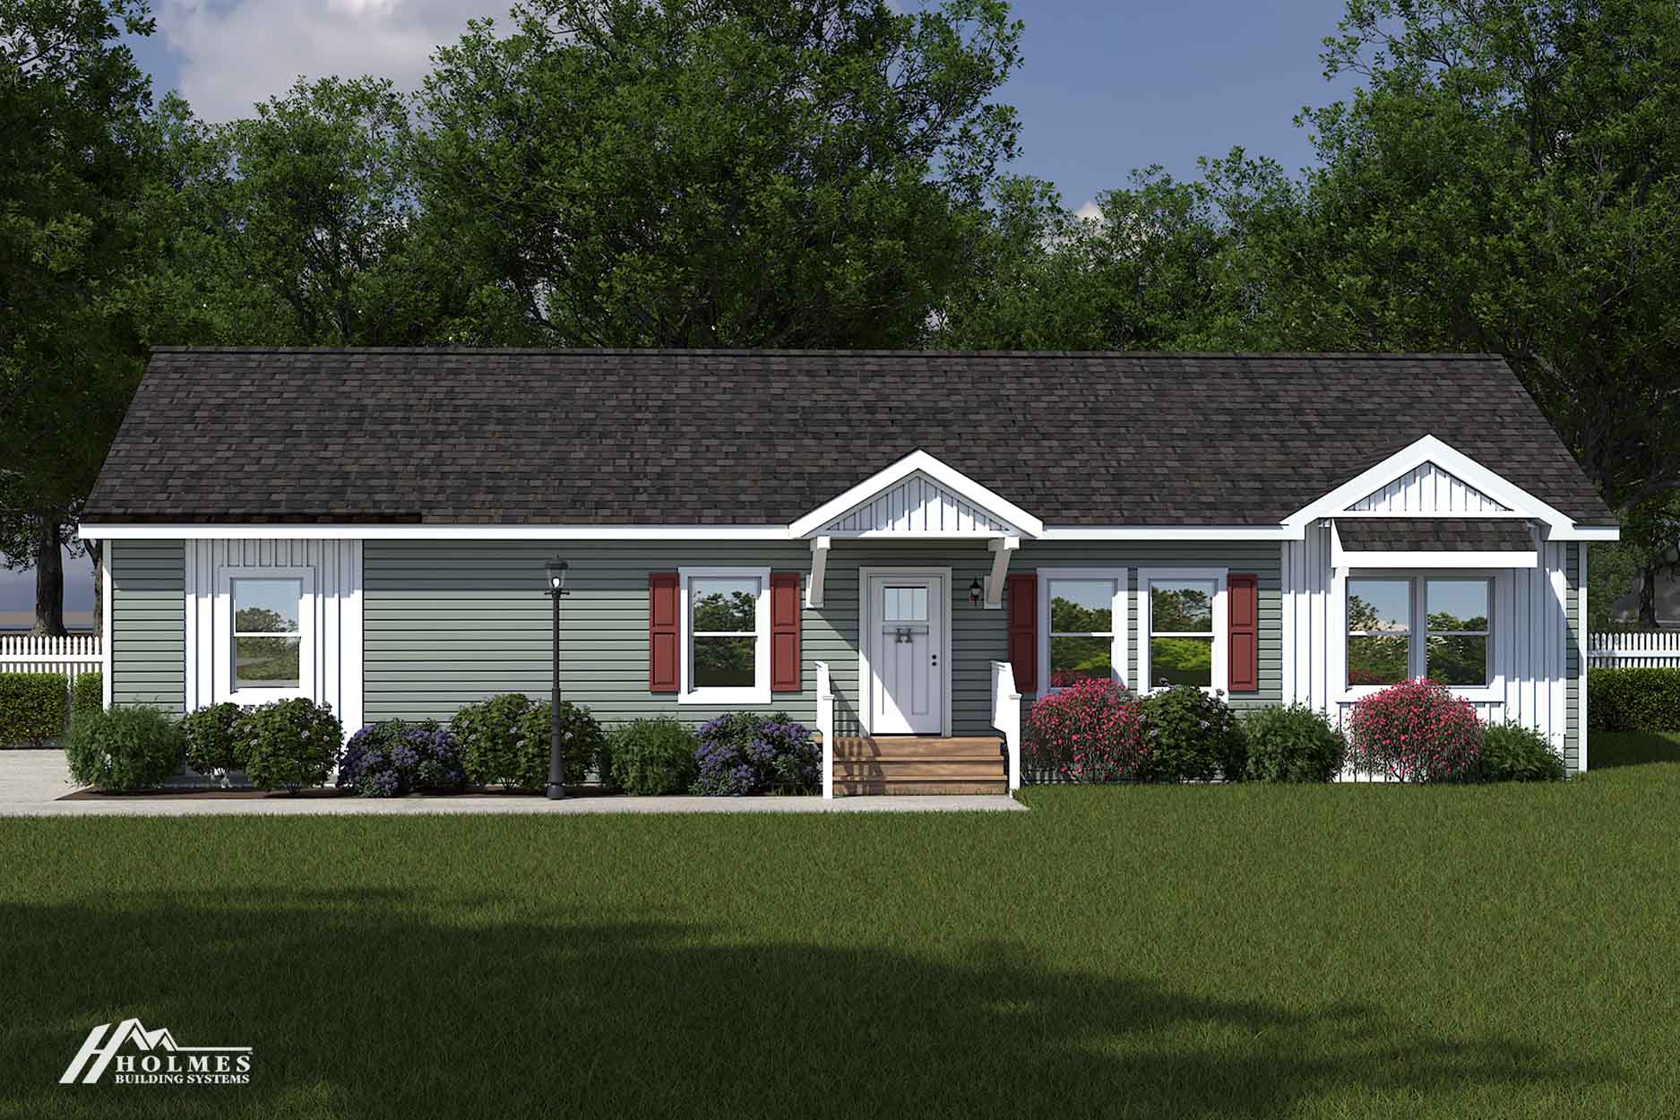
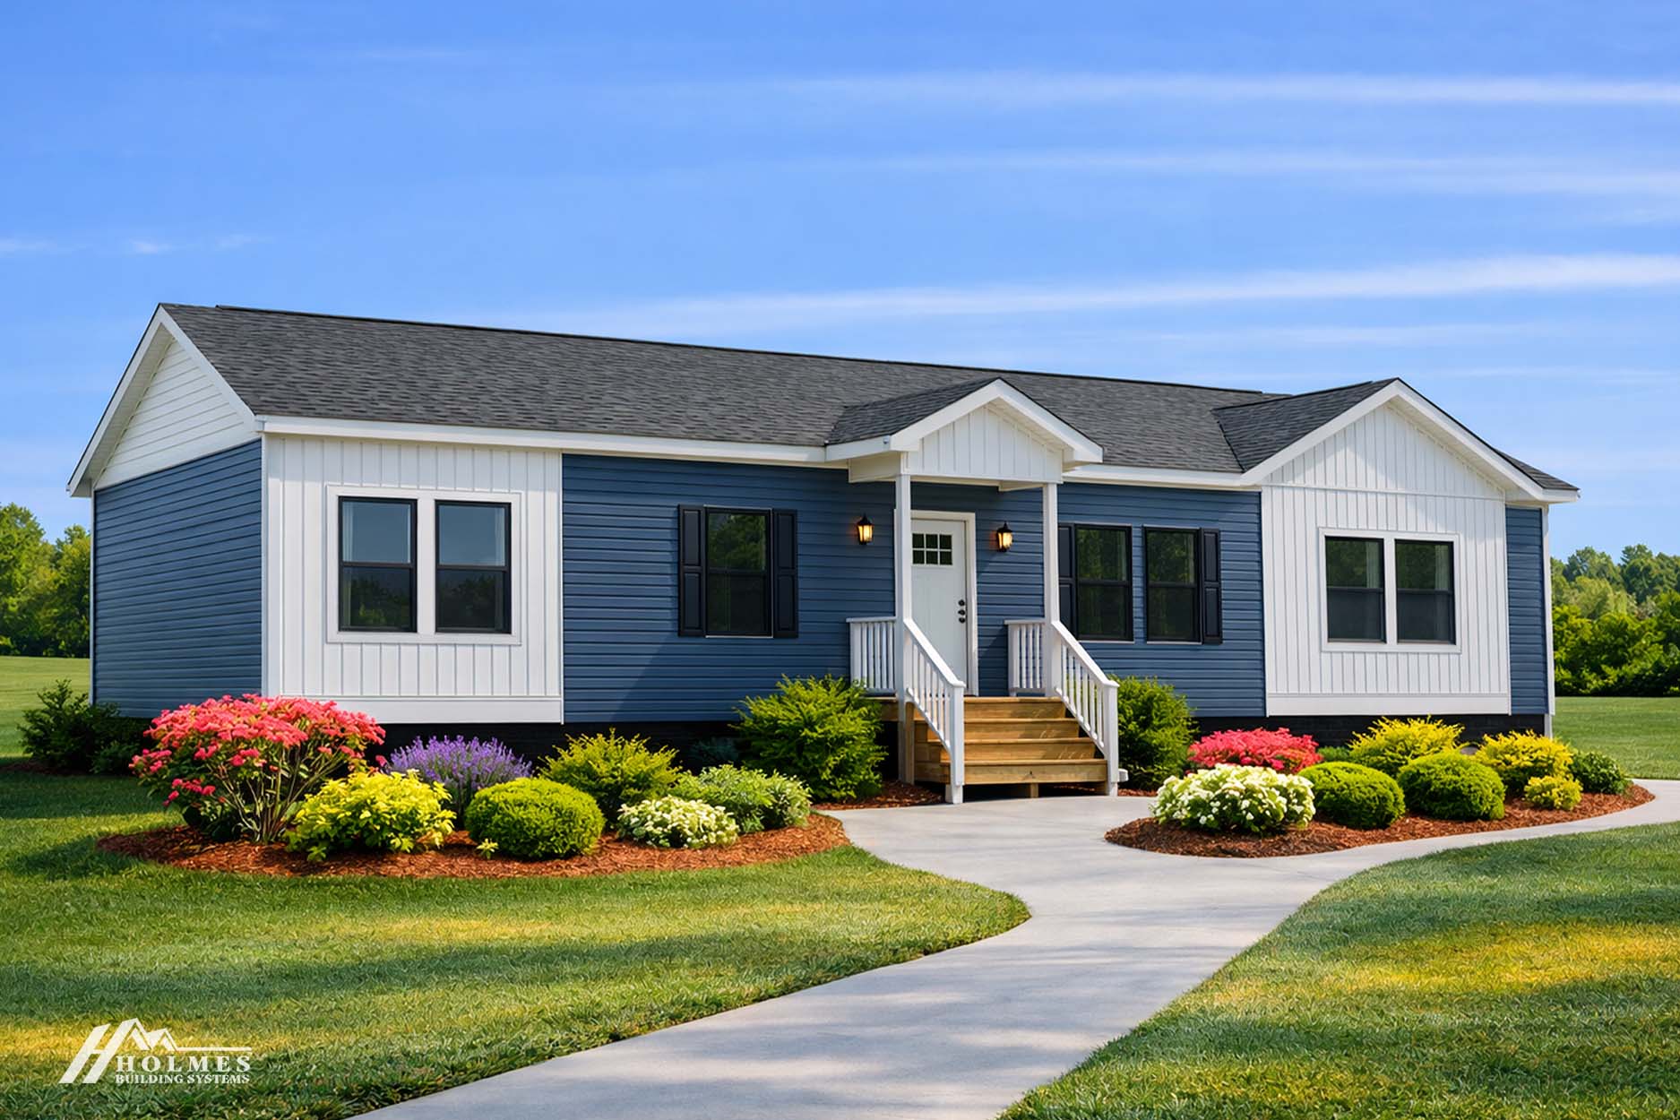
The Caroline III built by Holmes Building Systems offers 3 bedrooms, 2 bathrooms, and 1,689 square feet across a two section, 30 foot 2 inch by 56 foot Select Series layout. The wide 30 foot footprint gives the living and kitchen areas a more square, open feel compared to narrower plans of similar square footage. It sits between the compact Caroline II and the larger four bedroom Caroline models. The Caroline III is a well balanced three bedroom option in the Select lineup.

Share This Home

Floor Plan Specifications

No specification data available

Tours & Videos

Photo Gallery

PLEASE NOTE:
All sizes and dimensions are nominal or based on approximate builder measurements. Marty Wright Home Sales reserves the right to make changes due to any changes in material, color, specifications and features anytime without notice or obligation.