Select Series / Caroline V

3D Tour

No 3d Tour Available

Floor Plan

Floor Plan Details

Modular

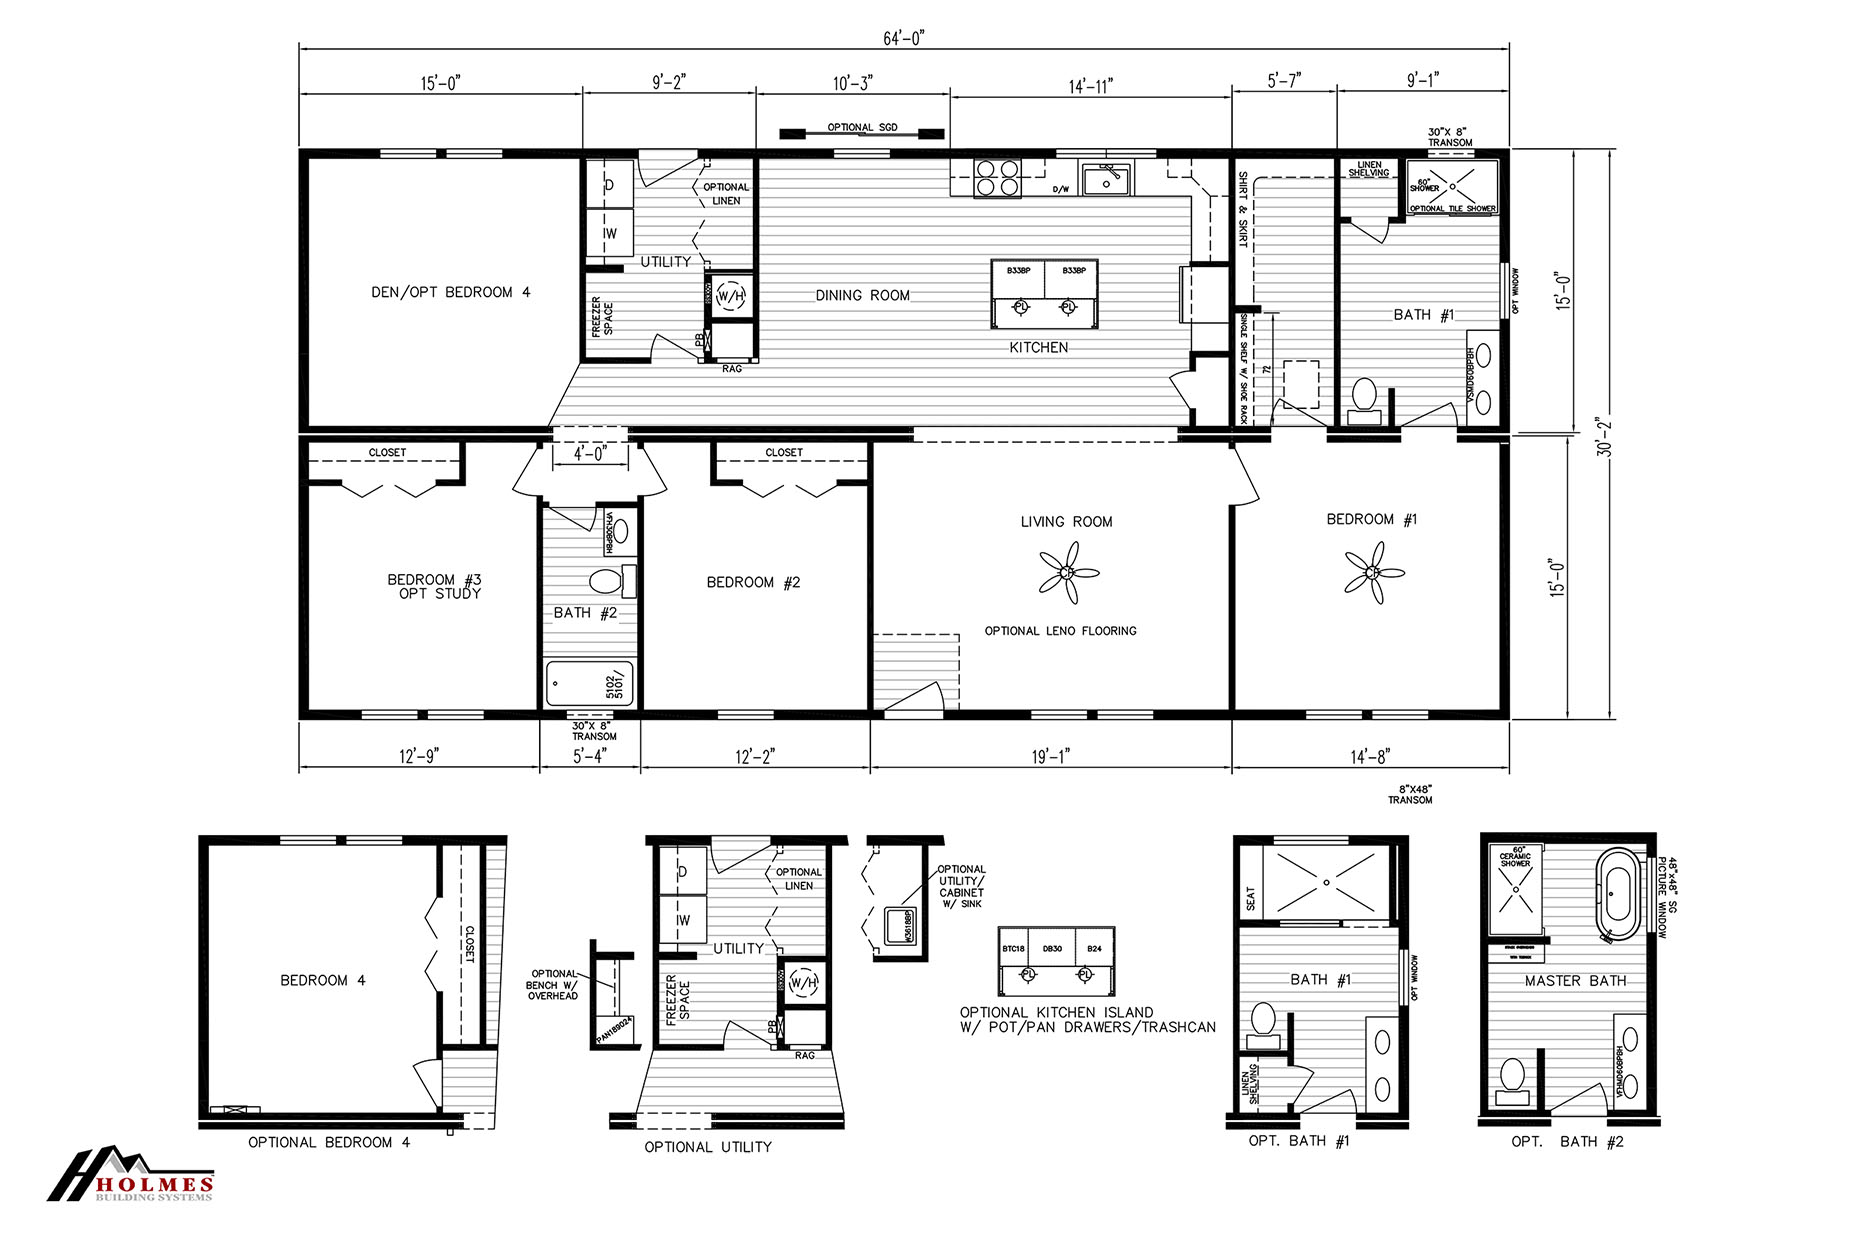
BEDS: 4     BATHS: 2.00     SQ FT: 1931     WxL:30’2″ x 64’0″

BUILT BY: Holmes Building Systems

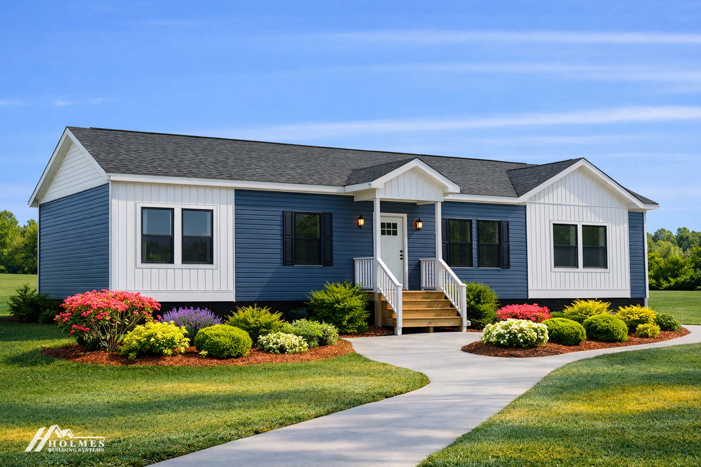
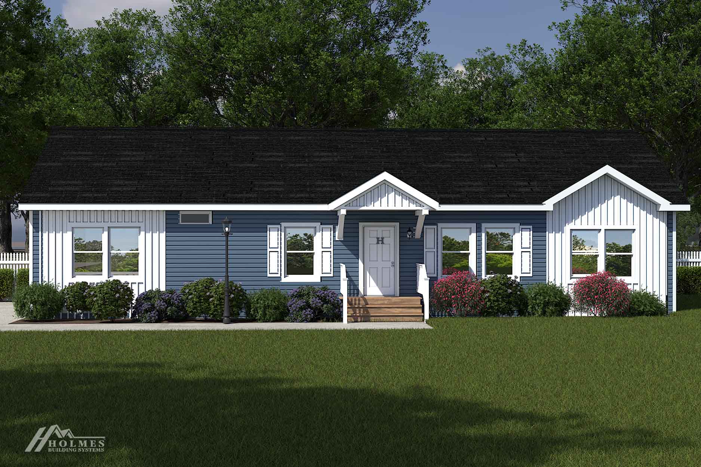
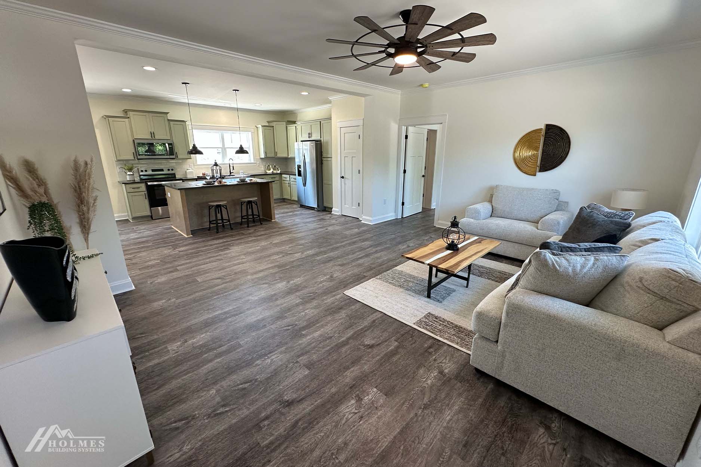
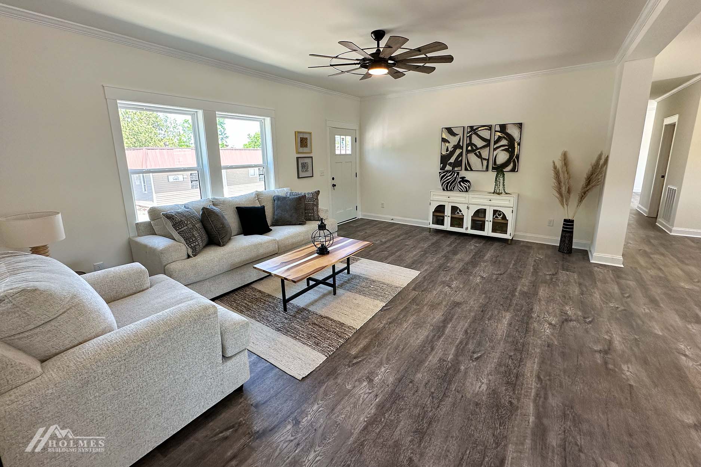
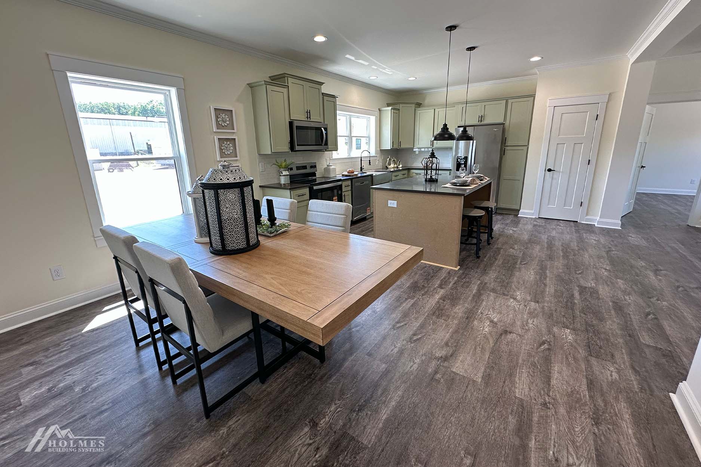
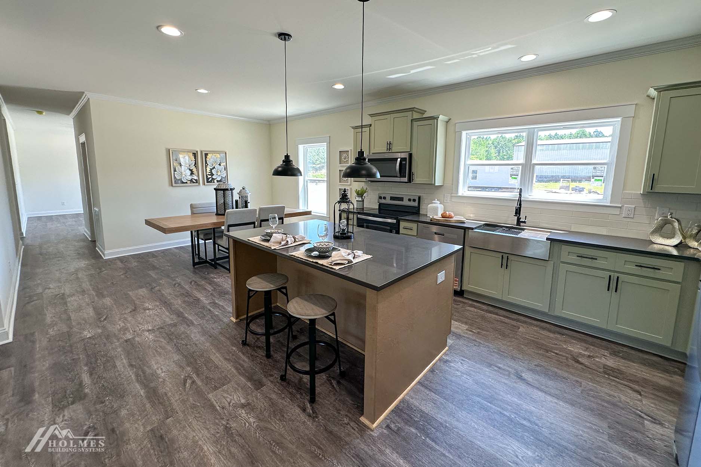
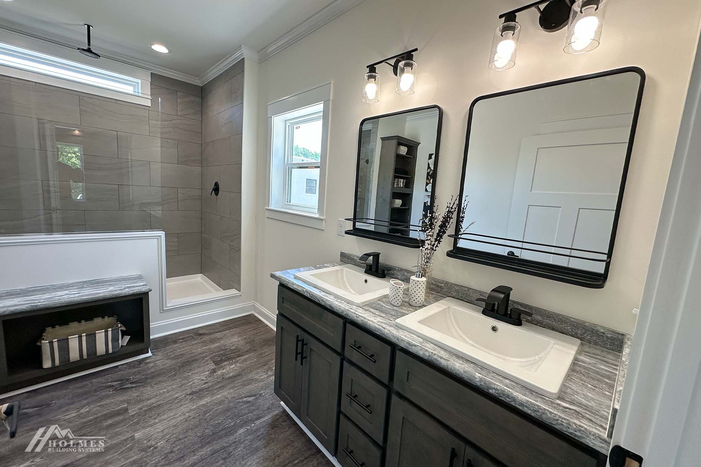
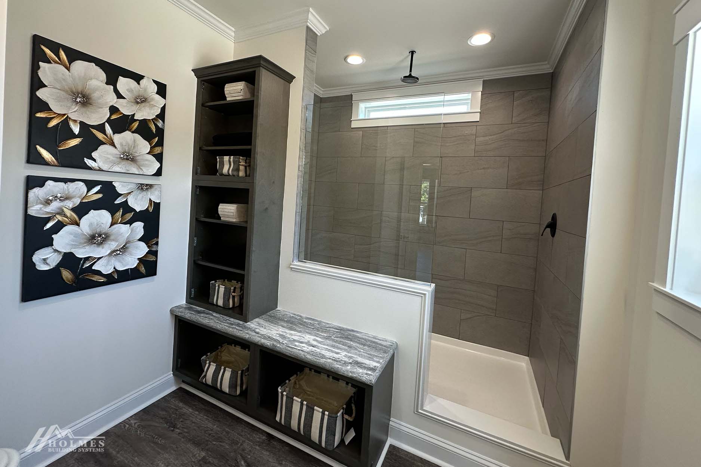
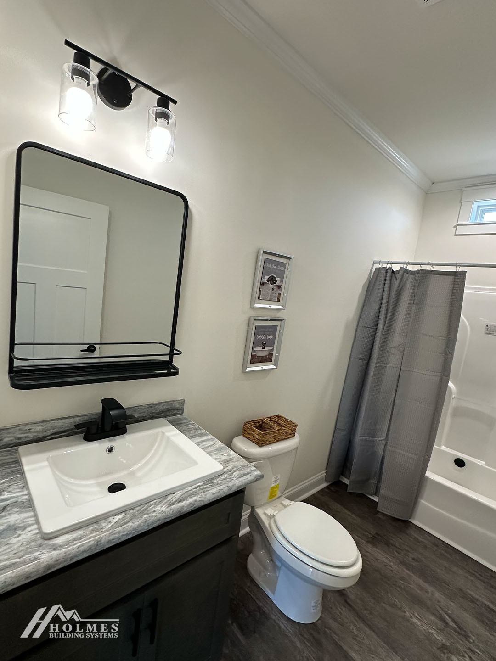
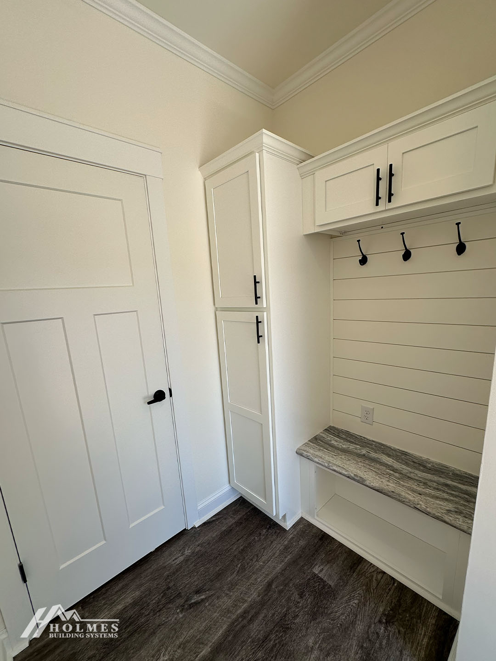
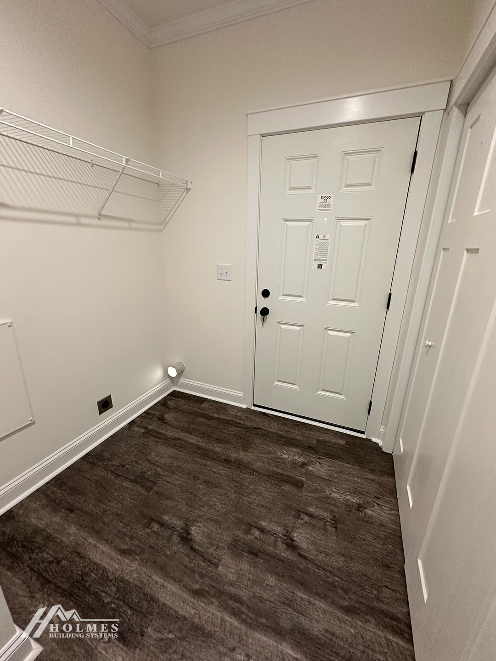
Holmes Building Systems built the Caroline V on the same 1,931 square foot, 30 foot 2 inch by 64 foot footprint as its 6432A sibling, offering the same 4 bedrooms and 2 bathrooms. This listing showcases a different set of interior finishes and staging, giving buyers a fuller picture of how the floor plan can be styled. Both bathrooms and the utility room follow the same efficient Select Series layout. The Caroline V remains one of the roomiest four bedroom plans in the collection.

Share This Home

Floor Plan Specifications

No specification data available

Tours & Videos

Photo Gallery

PLEASE NOTE:
All sizes and dimensions are nominal or based on approximate builder measurements. Marty Wright Home Sales reserves the right to make changes due to any changes in material, color, specifications and features anytime without notice or obligation.