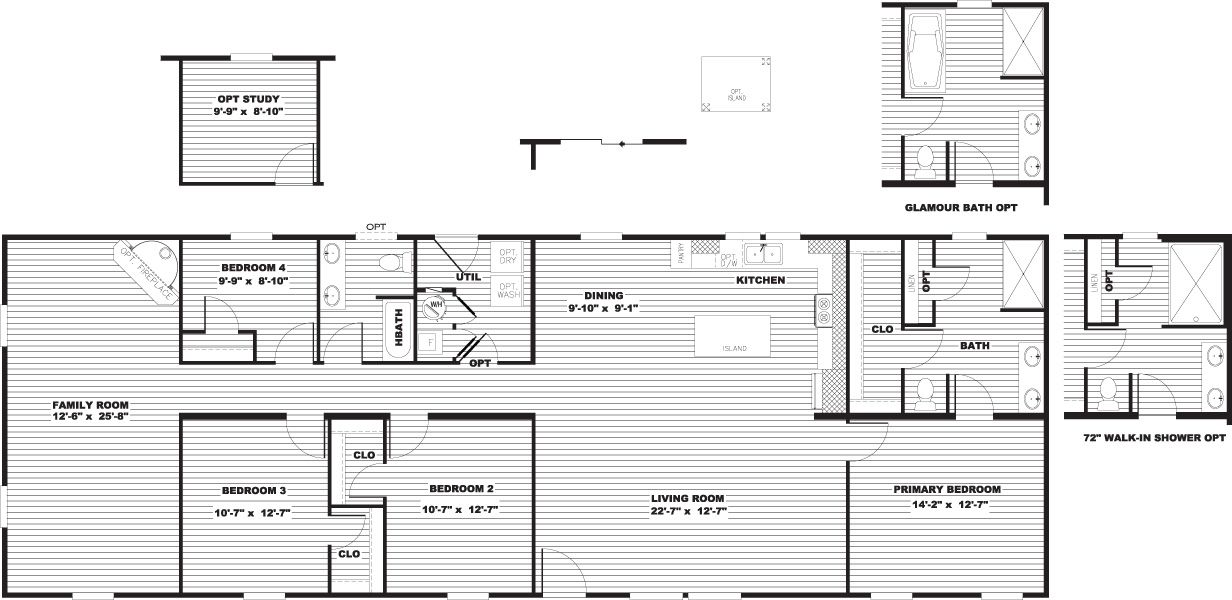
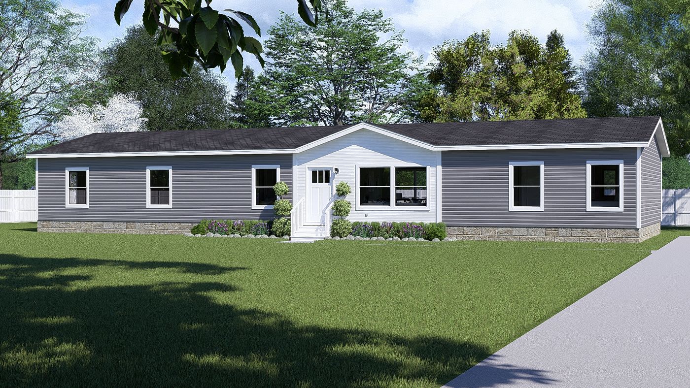
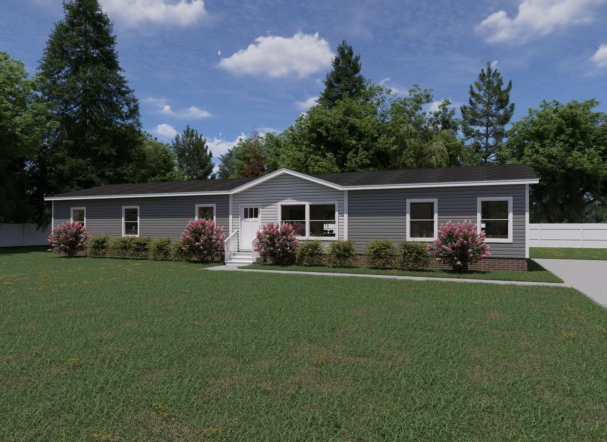
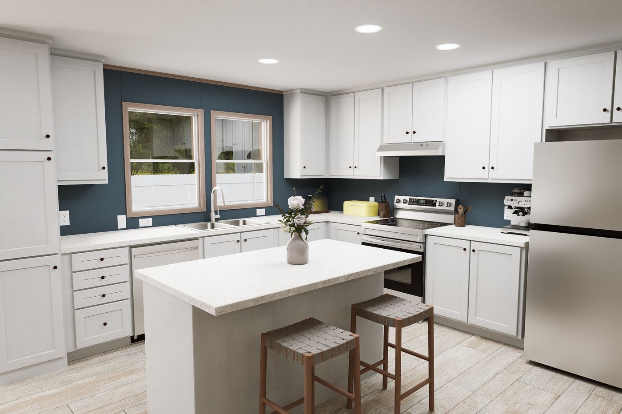
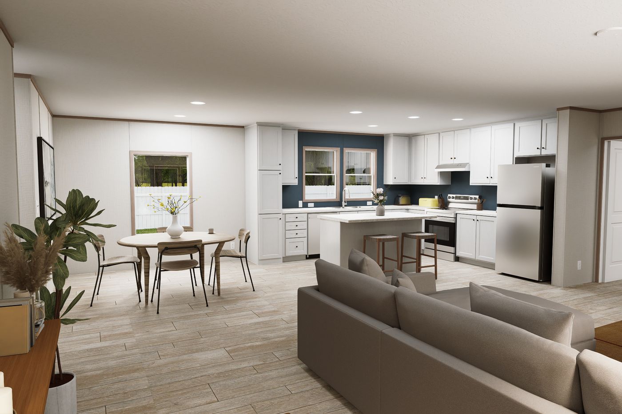
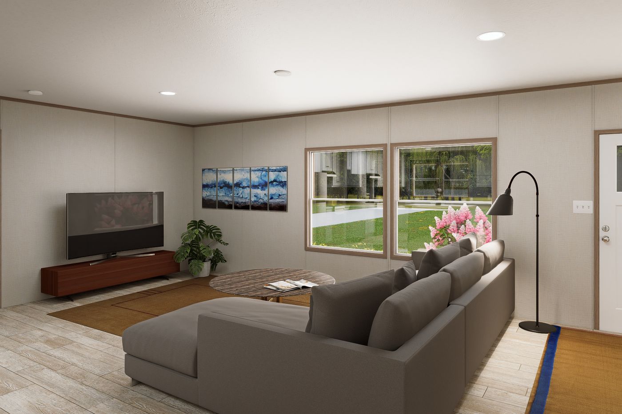
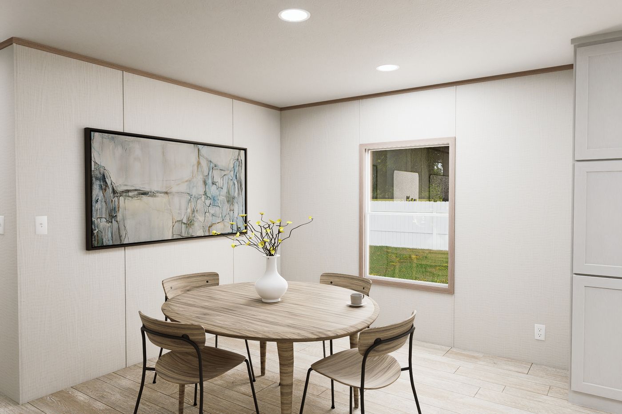
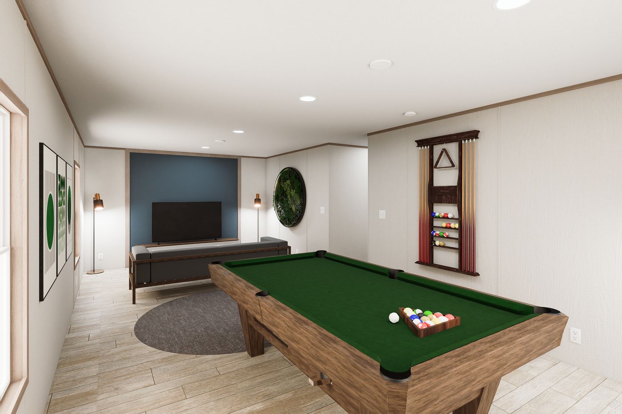
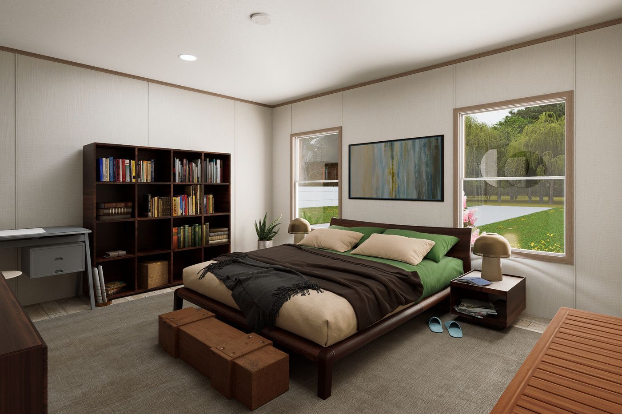
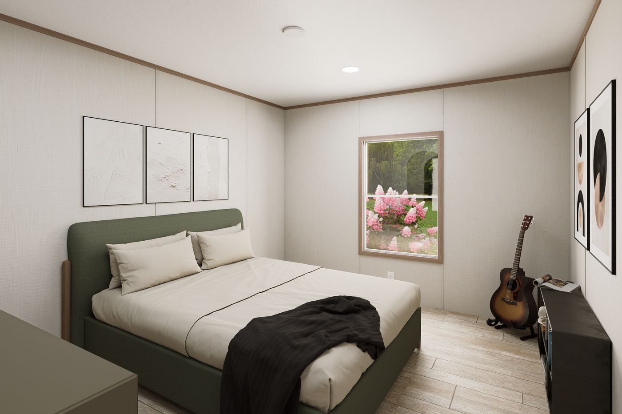
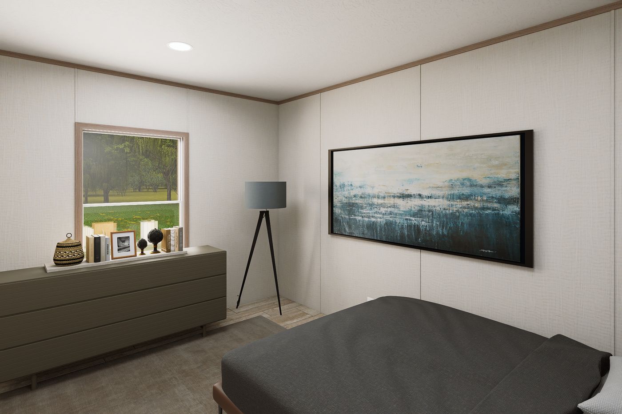
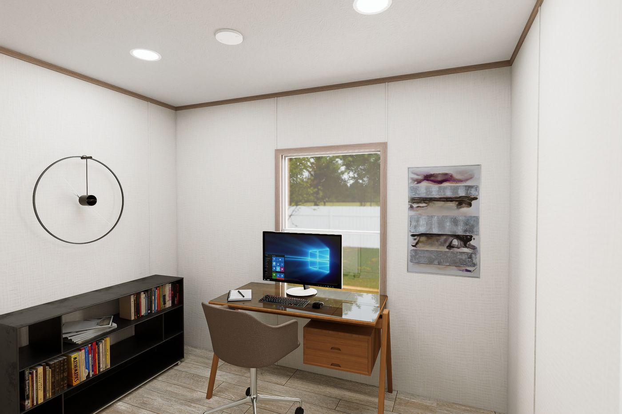
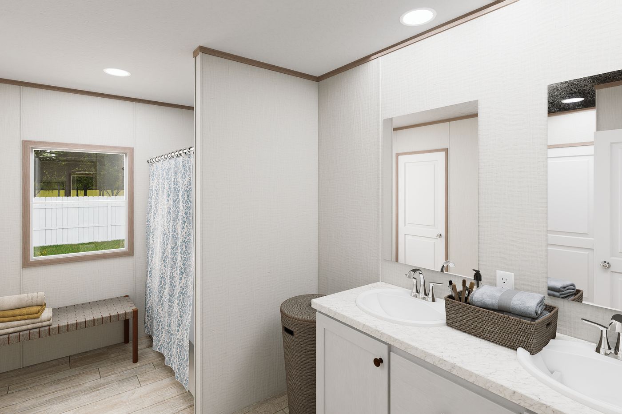
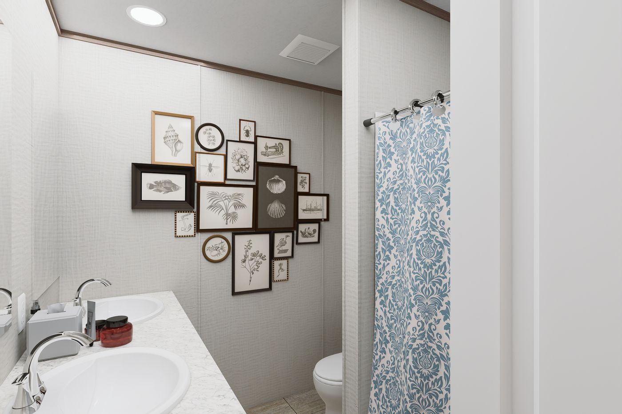
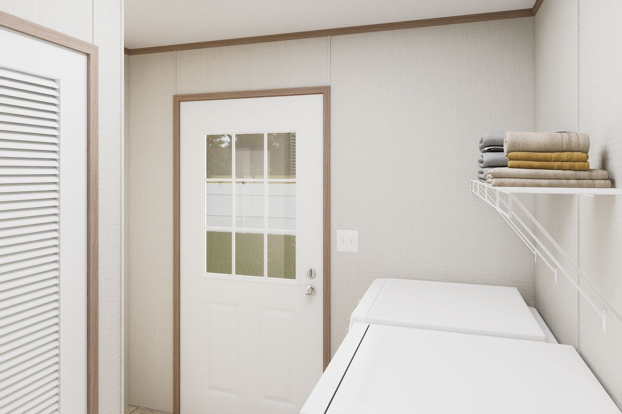
The Ultra Pro Flex / Ultra Flex 28X76 29UPF28764AH built by Clayton Oxford is a 4-bedroom, 2-bathroom doublewide manufactured home with 2,001 square feet on a 76-foot frame. A full-width family room fills one end, with an optional corner fireplace. Bedroom 4 sits next to it and can be finished as a study, near a hall bath with two sinks. The utility room has space for an optional washer and dryer. The dining area and kitchen occupy the center, where the kitchen includes an island and a pantry. The primary bedroom takes the front corner, and its bath offers a shower and two sinks with a glamour bath option. Bedrooms 2 and 3 are along the front of the home.