
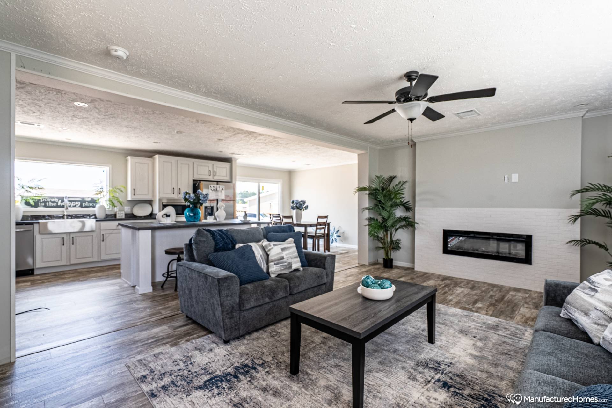
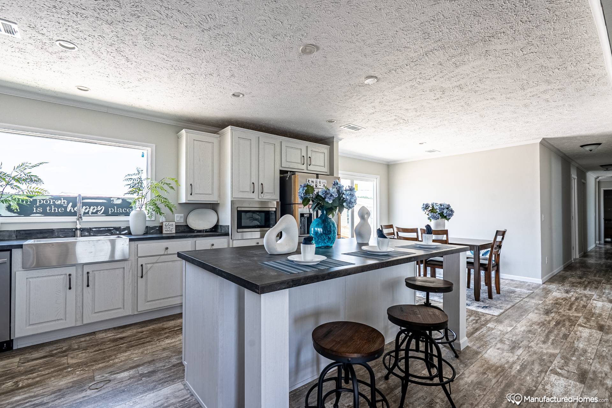
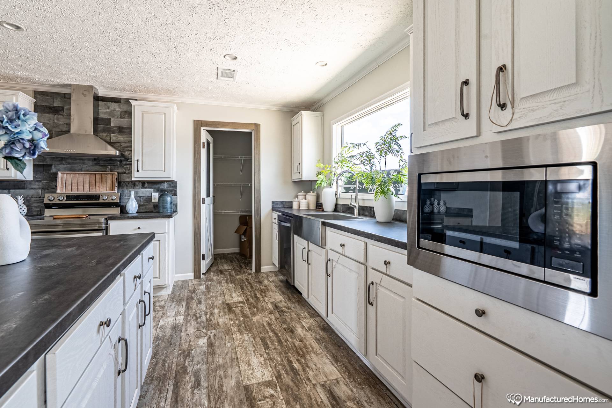
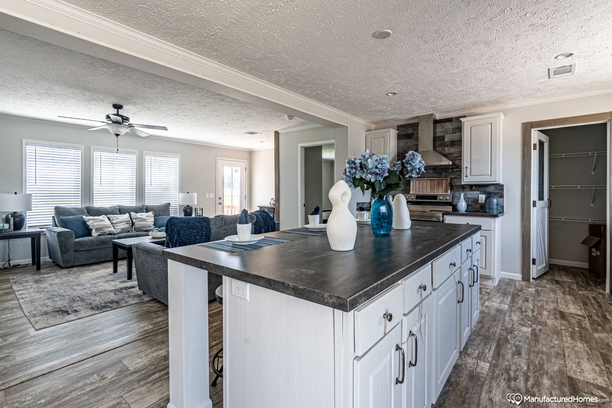
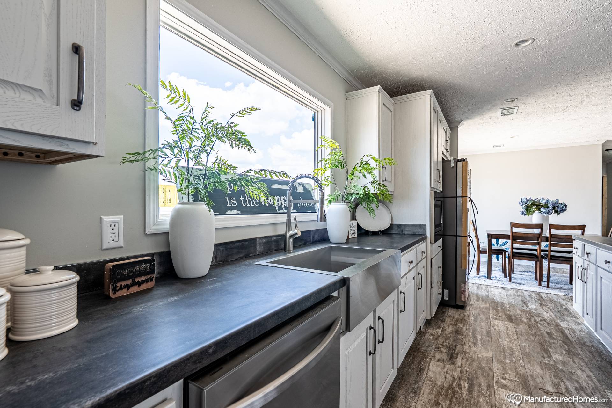
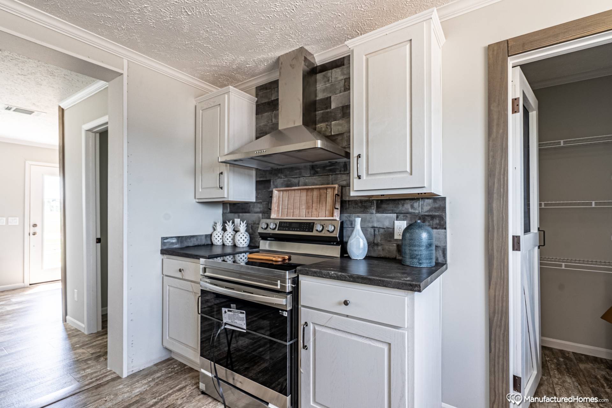
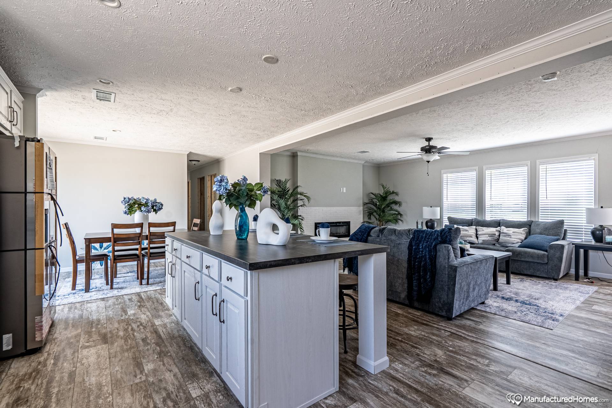
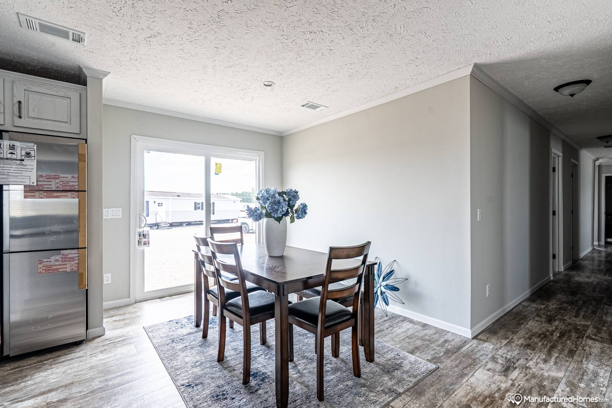
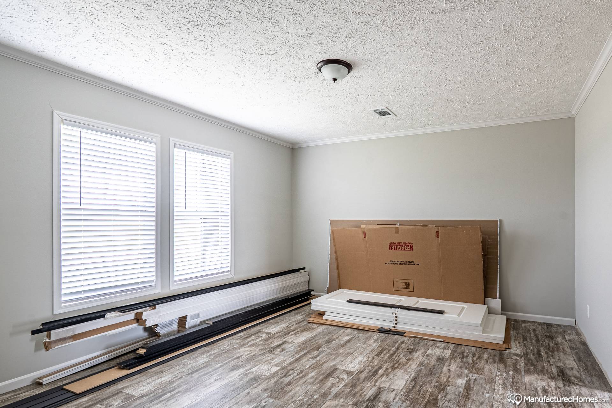

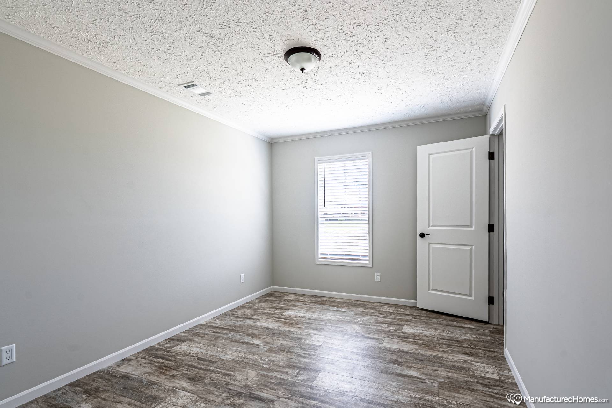
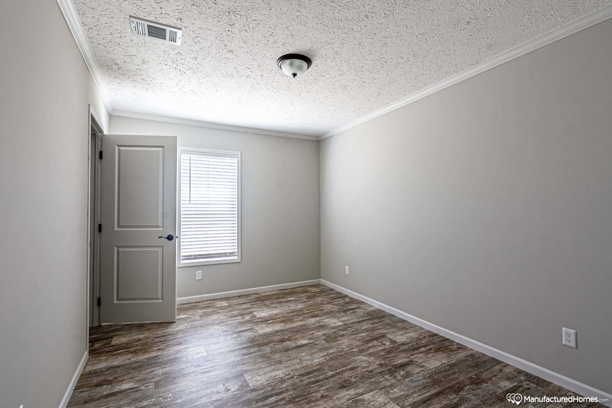
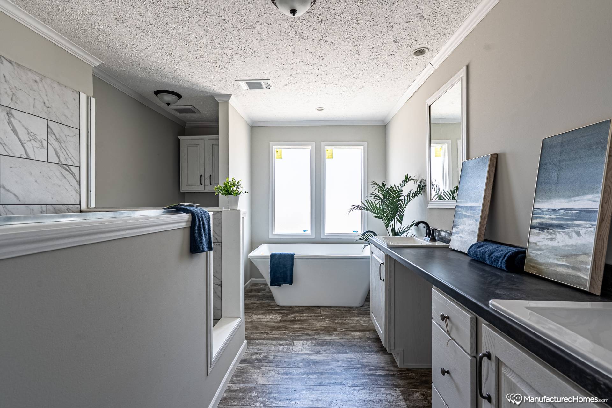
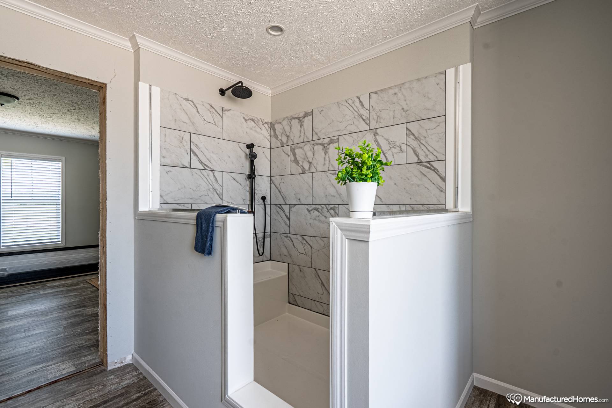
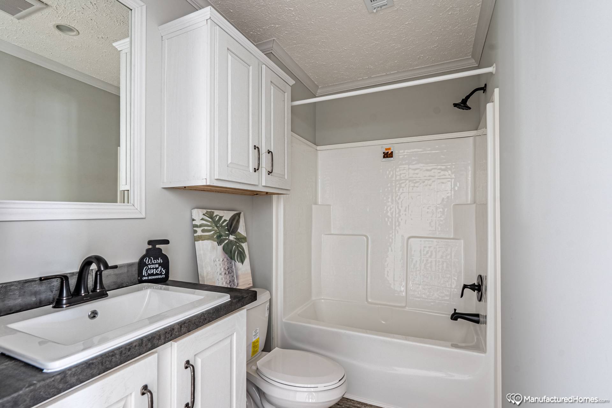
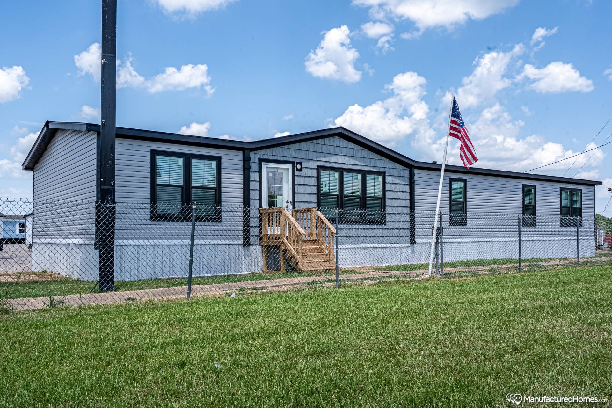
The Estates Homes / The Big Easy 74EST28764AH built by Southern Energy is a 4-bedroom, 3-bathroom multi-section manufactured home with 2009 square feet on a 76-foot frame. The dining area opens to the outdoors through its own patio door, and the kitchen is built around a center island. The primary bath pairs a corner soaking tub with a separate shower and an optional double vanity, this home is also offered with a den in place of an optional fifth bedroom, and the third bath serves the two additional bedrooms with its own tub and shower.