
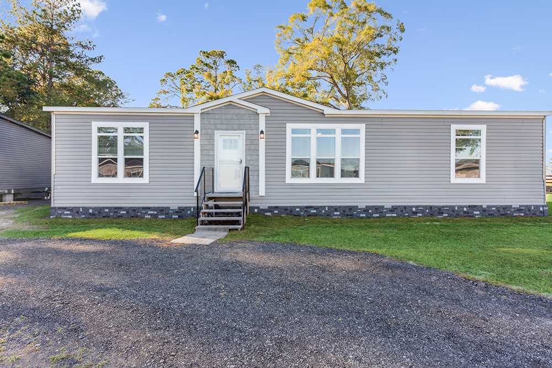
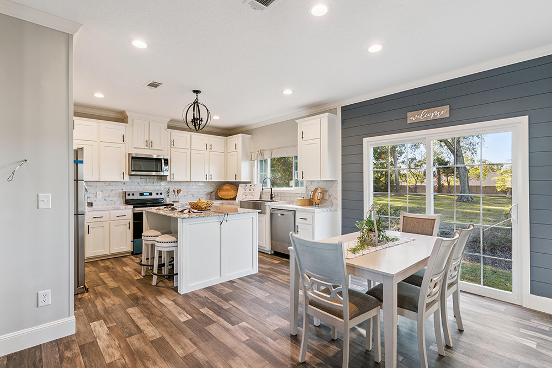
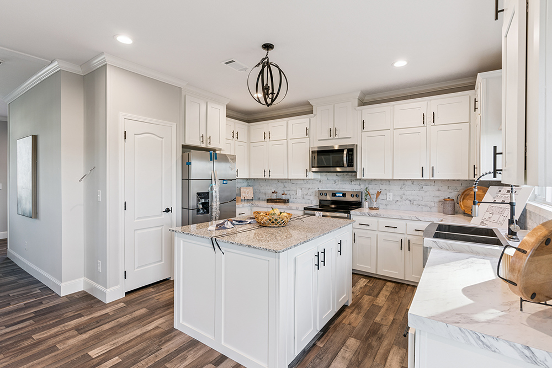
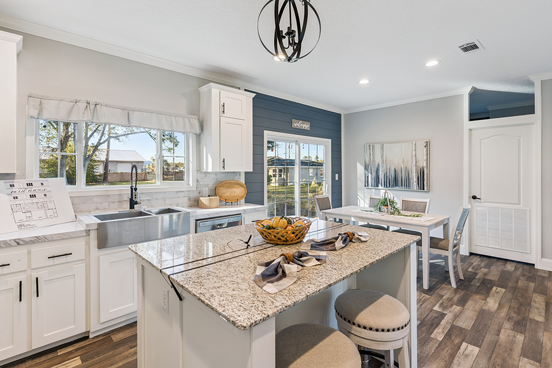
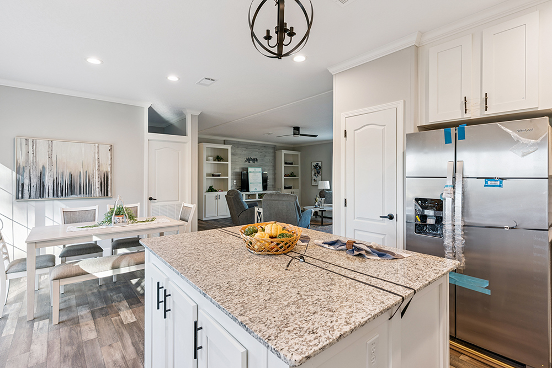
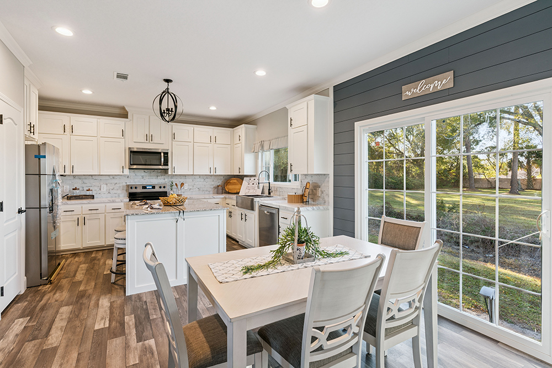
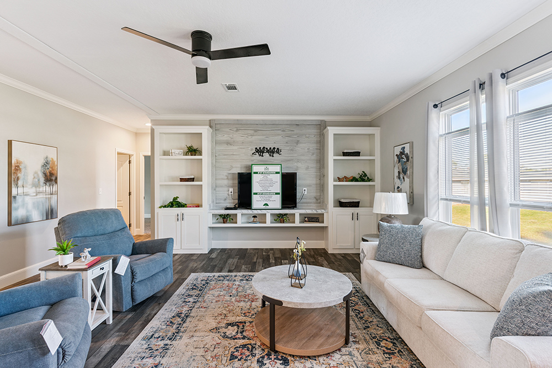
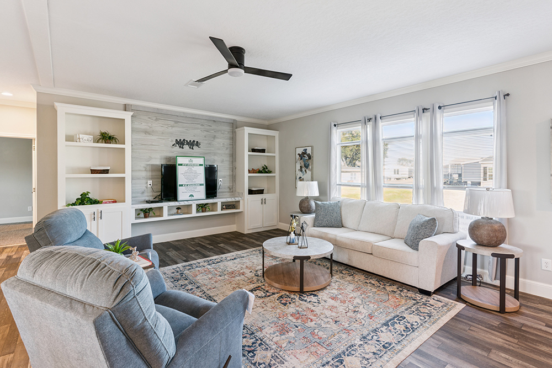
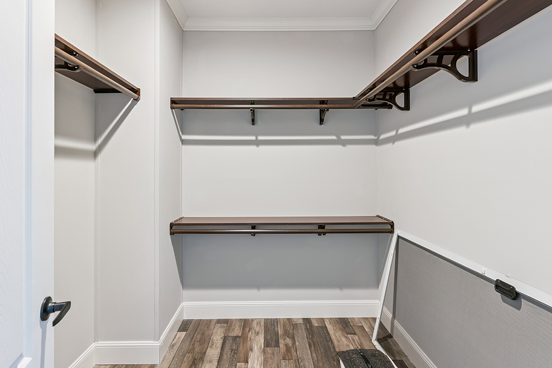
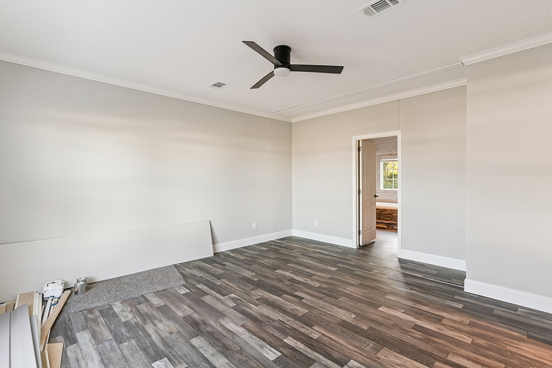
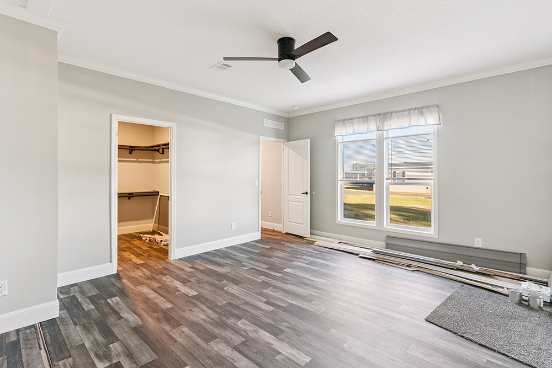
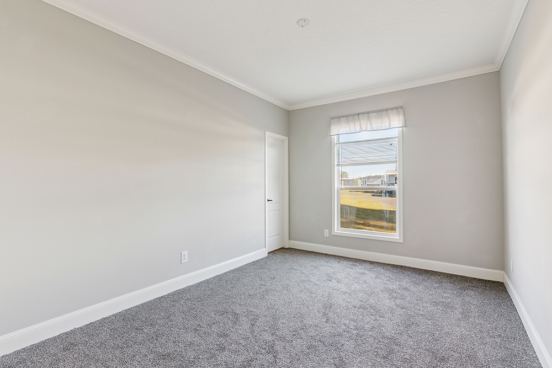
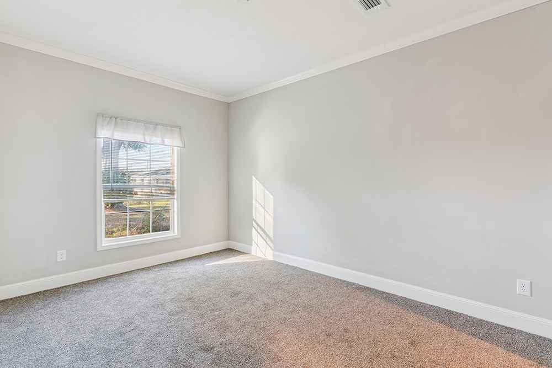
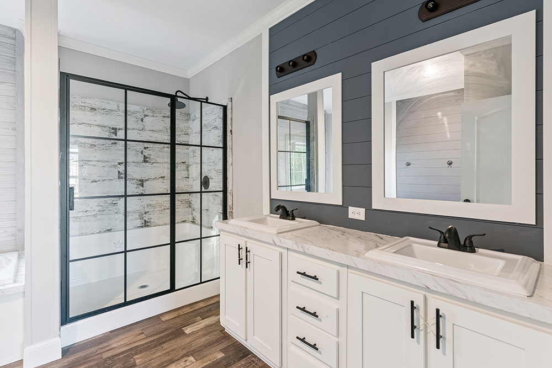
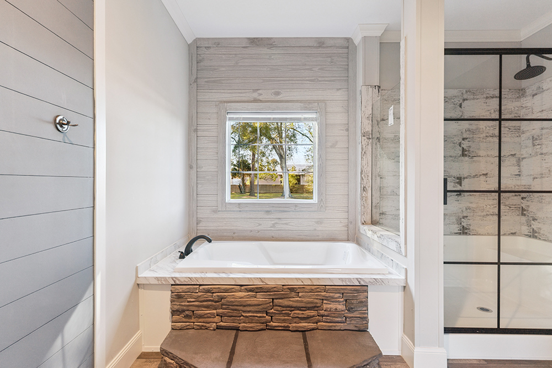
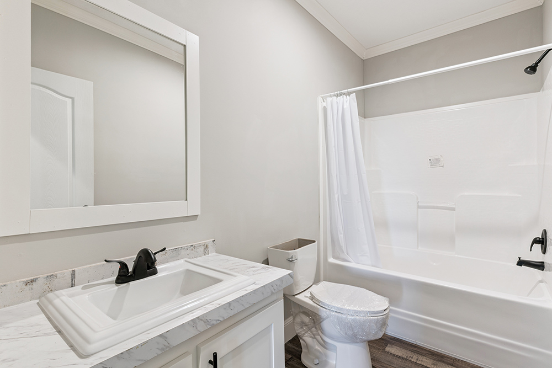
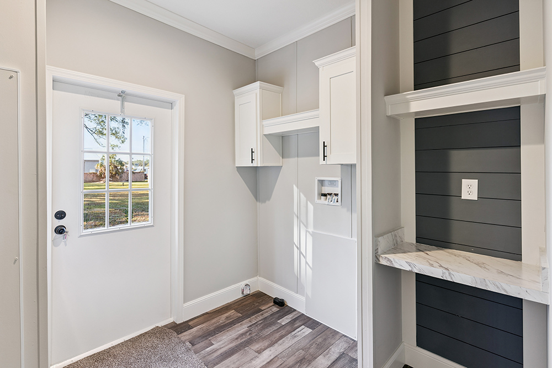














The Painted Sheetrock / Blue Ridge H-3583B-PS built by Live Oak Homes is a 3-bedroom, 2-bathroom doublewide manufactured home with 1,720 square feet on a 62-foot frame. The primary bath fills one back corner with a shiplap accent, a tub and a separate shower. A kitchen with a large center island opens to a dining area with an optional patio door. A utility room and bath 2 sit along the back near bedroom 3 in the far corner. The primary bedroom has a walk-in closet, the living room features a shiplap entertainment wall, and bedroom 2 takes the opposite front corner.